


Boscombe Community Centre
A new community centre for Boscombe
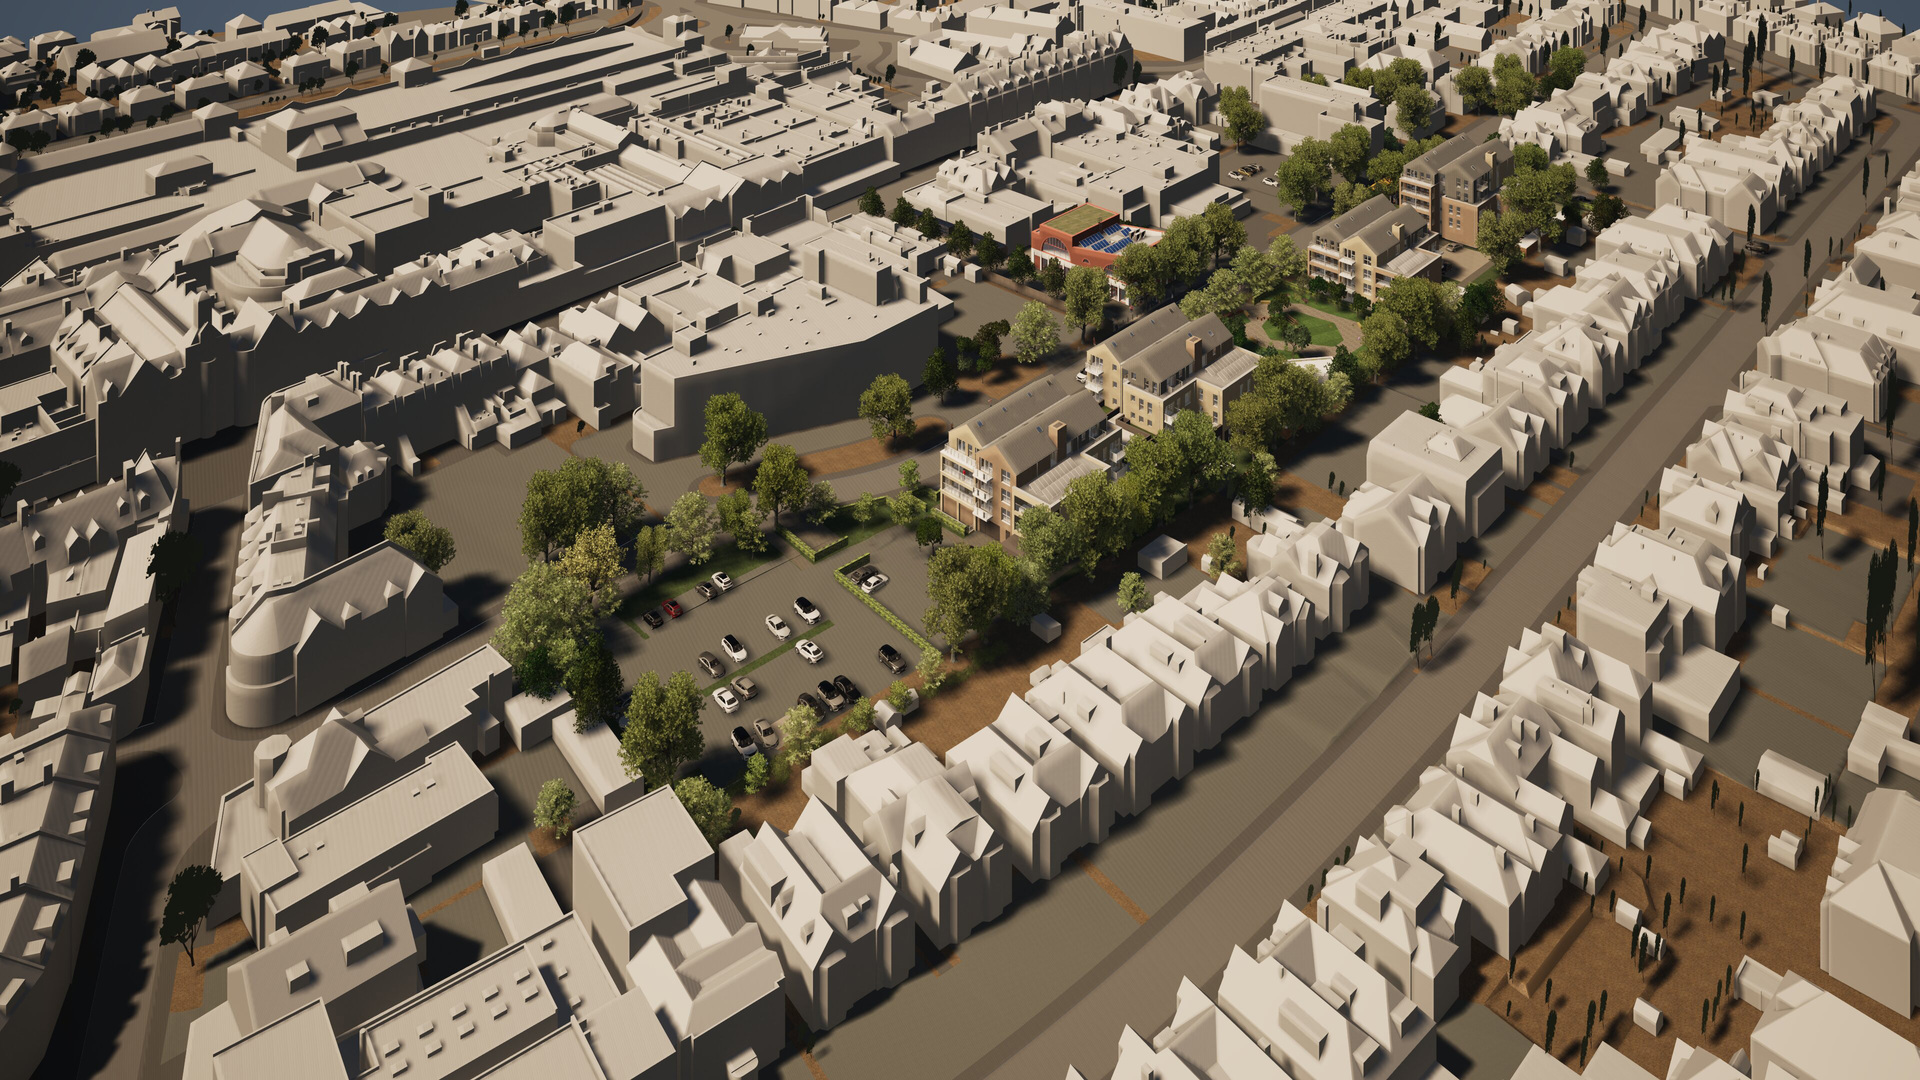
We were commissioned by BCP Council to design a new Community Centre as part of our proposals for Phase 1 of the Boscombe Town Centre Masterplan.

The 700sqm two storey building fronts a new pedestrian link that connects the precinct to a new community park. The building provides two halls, meeting rooms, a new cafe and ancillary accommodation. The design is a contemporary interpretation of Boscombe's historic Victorian character, making references to the double height arches of nearby Royal Arcade.
We acted as architect and Lead Designer through RIBA Stages 1-3. The project secured planning permission at committee with unanimous support.

The Hawkwood Road frontage
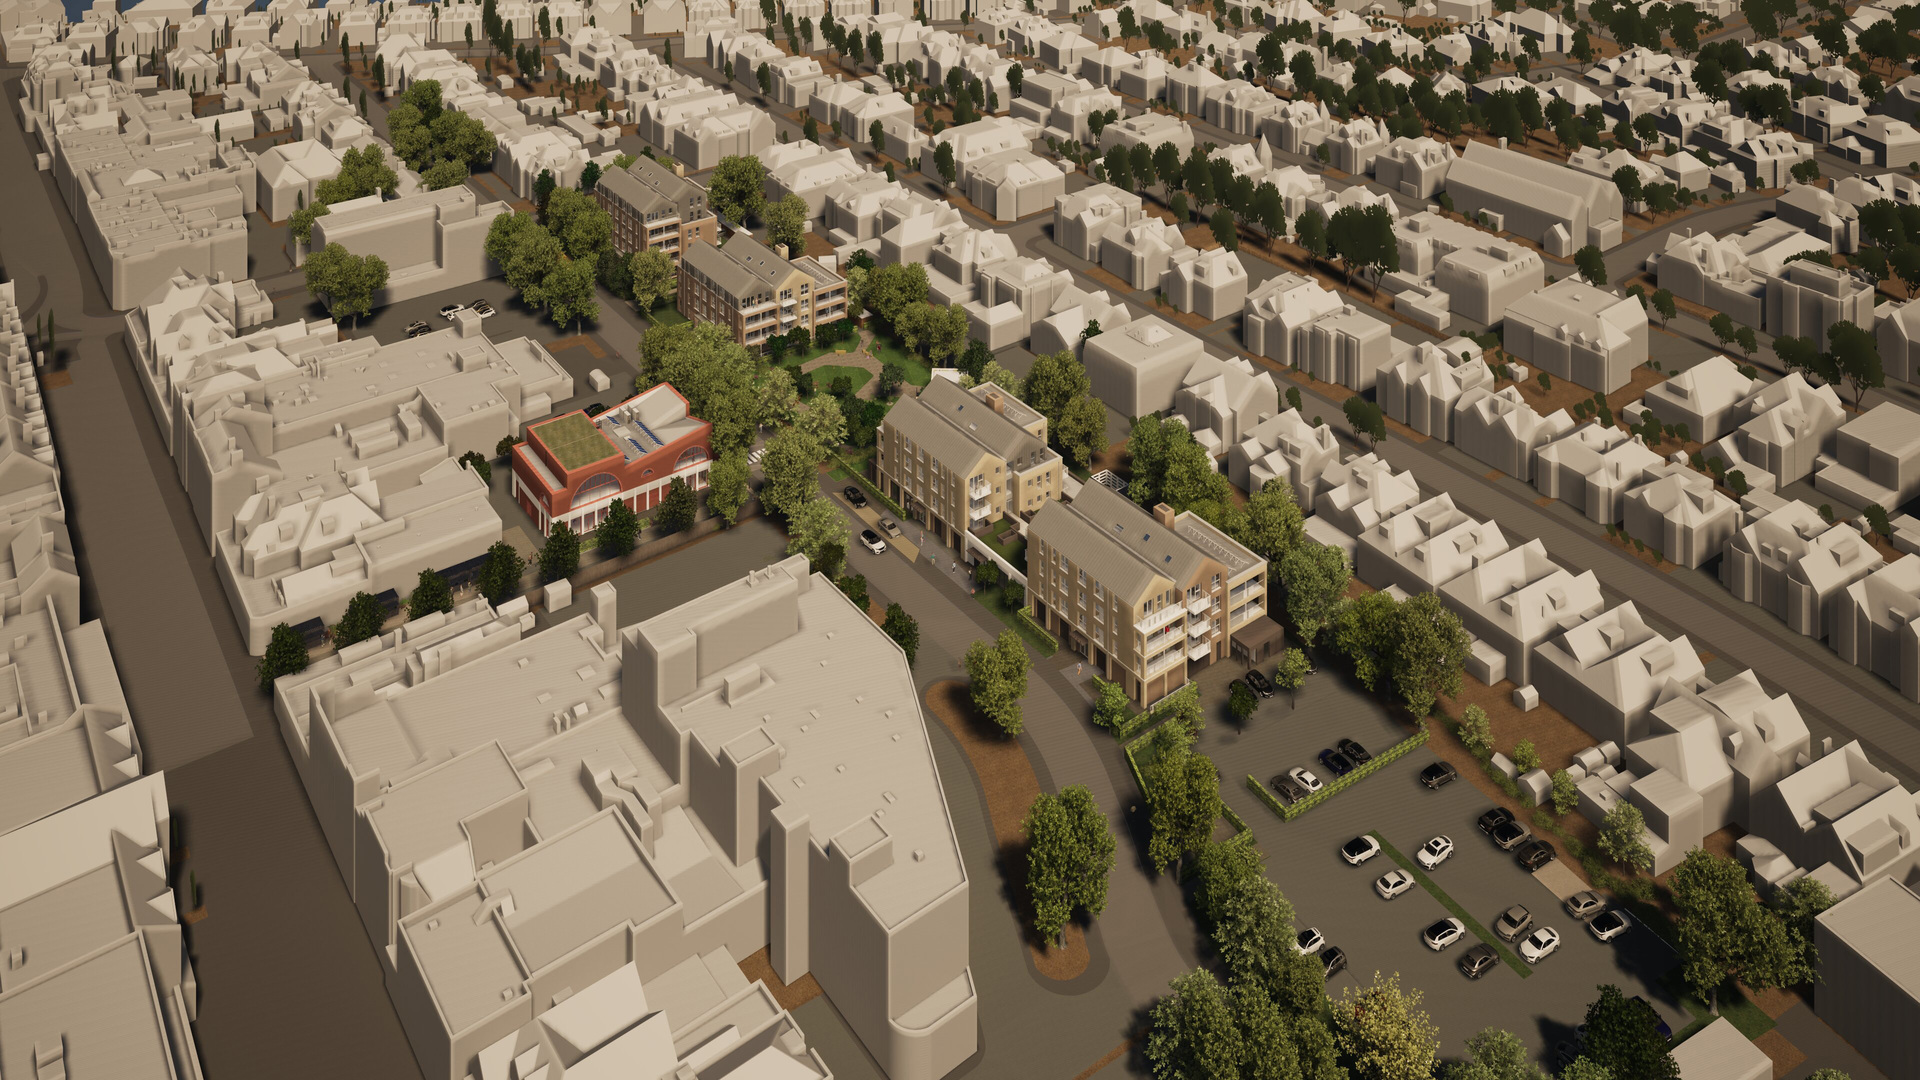
The community centre fronts the new link