Wrays Farm
A contextually rural residential development of 18 new homes in the Surrey countryside, reinterpreting the forms, materials and development patterns of the traditional English farmstead to create a distinctive contemporary place.
The development is conceived as a collection of familiar rural building types, with a principal farmhouse, barn, stables and smaller ancillary buildings arranged around a series of informal courtyards and landscaped spaces. This approach allows the new homes to sit naturally within the established rural grain.
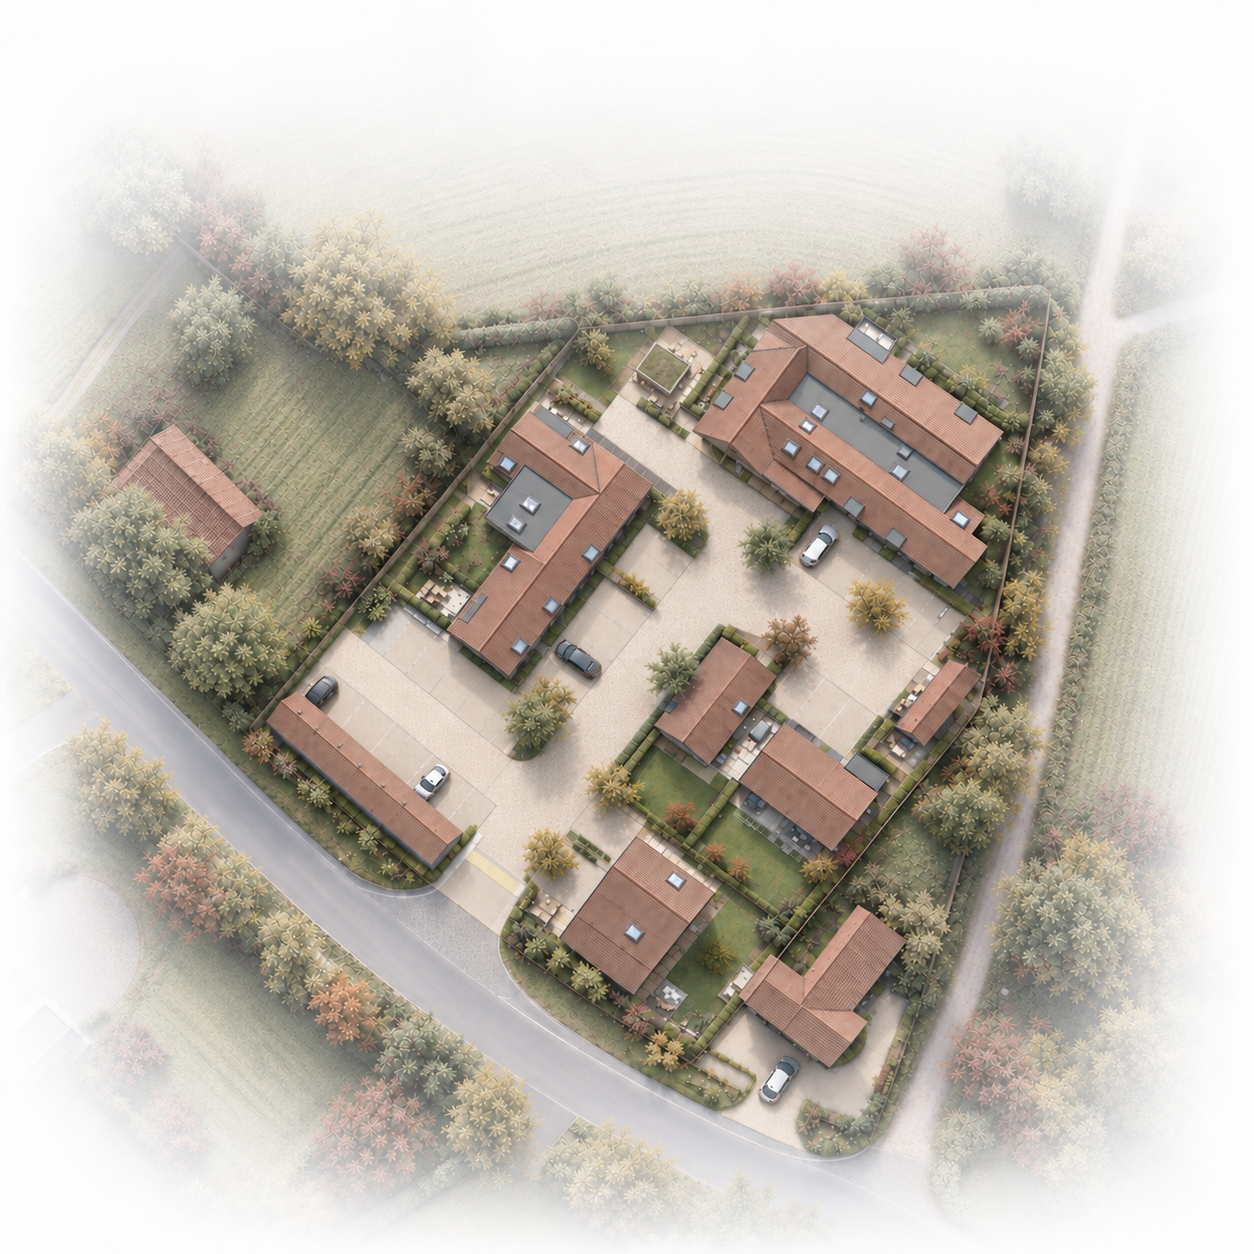
Site & Landscape Plan
A contemporary farmstead
Designed as a collection of simple agricultural forms arranged around a shared courtyard, drawing on the character and informal composition of traditional rural farmsteads. A restrained palette of red clay tile, brick, timber and natural materials gives the buildings a cohesive identity, while reinforcing their individual character and hierarchy.
The arrangement responds directly to the established pattern of development along Horse Hill Road, where low brick buildings with clay-tiled pitched roofs sit close to the road and larger agricultural forms are positioned behind. The proposal continues this pattern, placing lower-scale buildings, boundary walls and landscape along the frontage, with larger residential forms set deeper within the site.
Existing trees and planting are retained and reinforced, helping the buildings settle naturally into the landscape. Together, the architecture, landscape and arrangement of buildings create a development that feels embedded within its rural setting a contemporary interpretation of the established rural grain rather than a conventional suburban housing layout.

Creating a Sense of Place
Landscape, architecture and public realm work together to give the development its own identity. Rural boundaries, robust planting, clearly defined public and private spaces and carefully framed views reinforce the character of an informal collection of agricultural rural buildings within the countryside.
The result is a development derived from its context using the familiar forms and patterns of the rural farmstead to create a distinctive contemporary place.
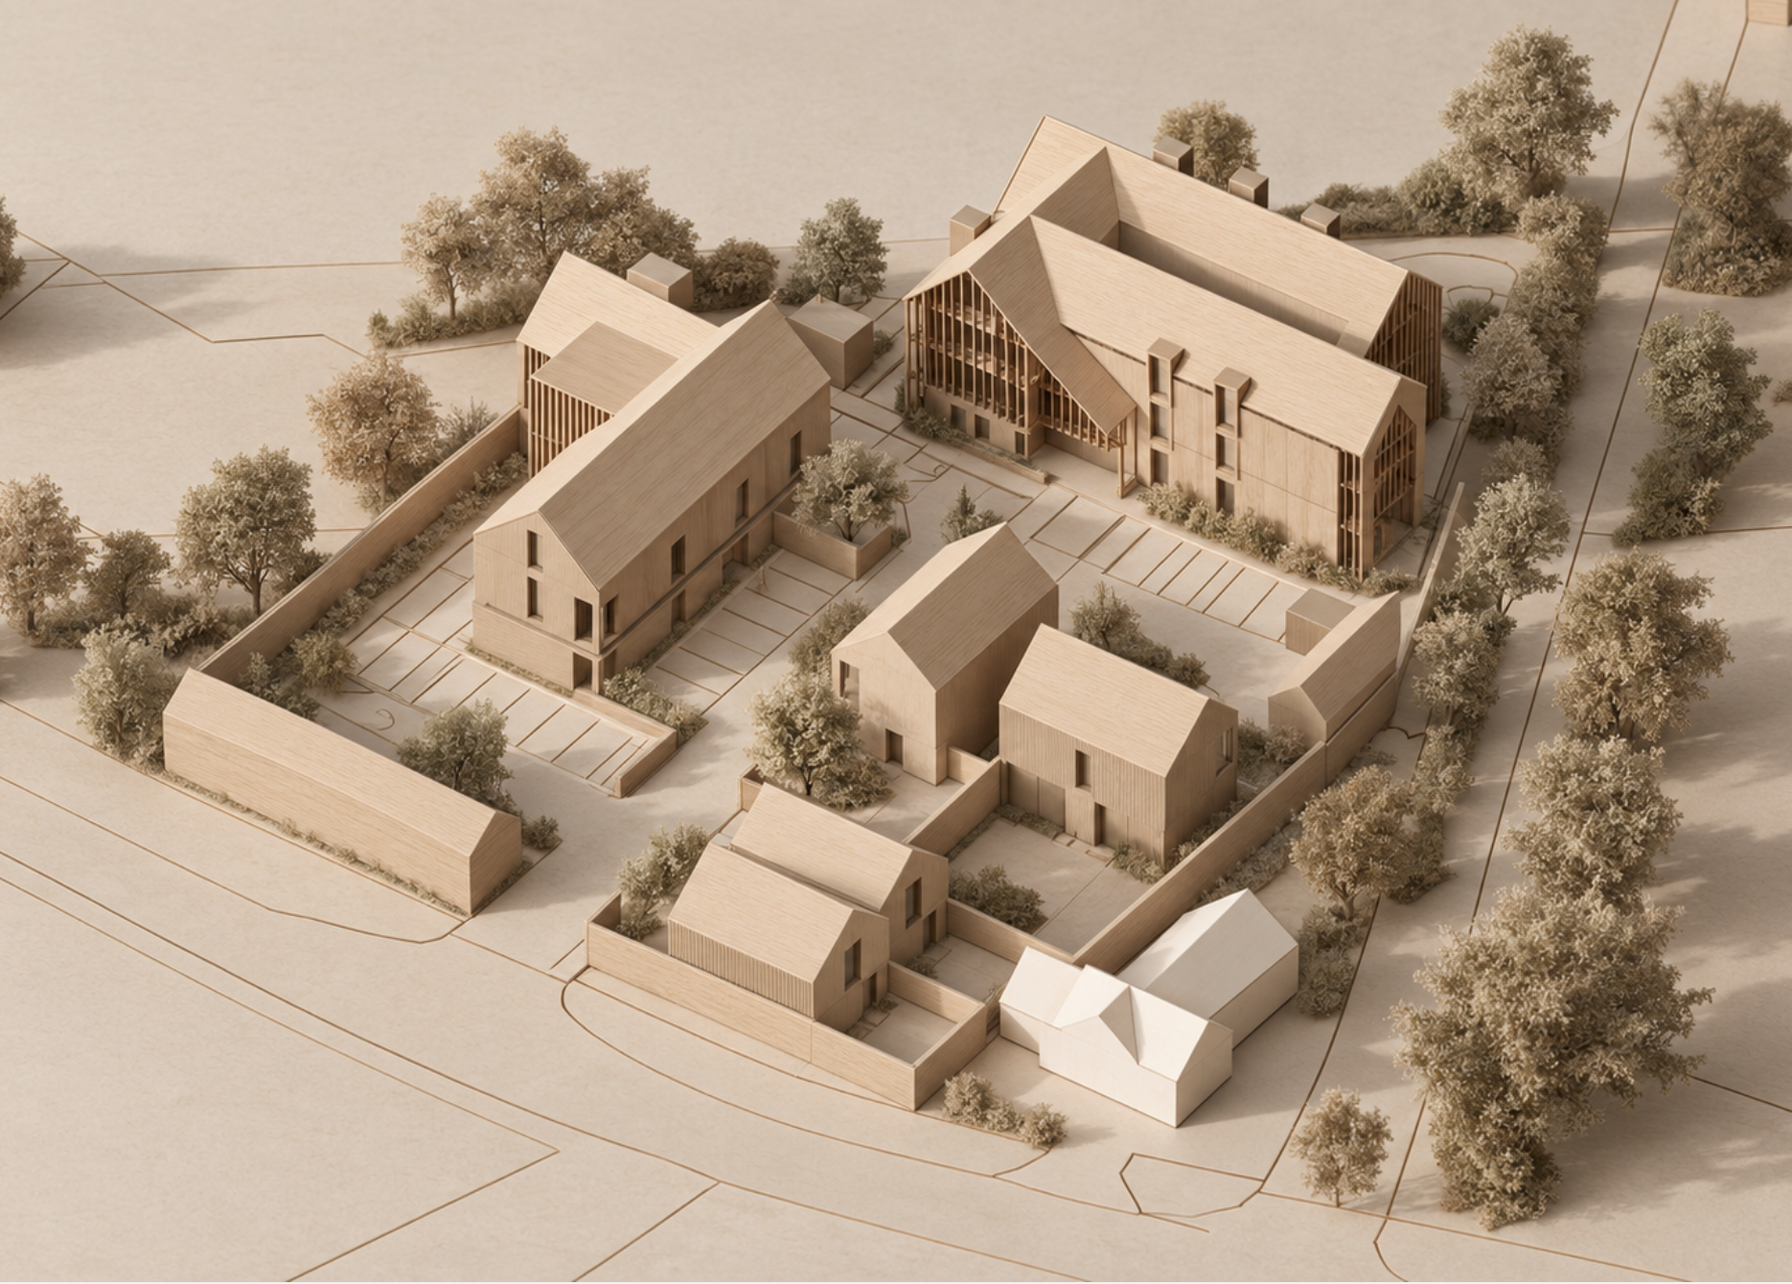
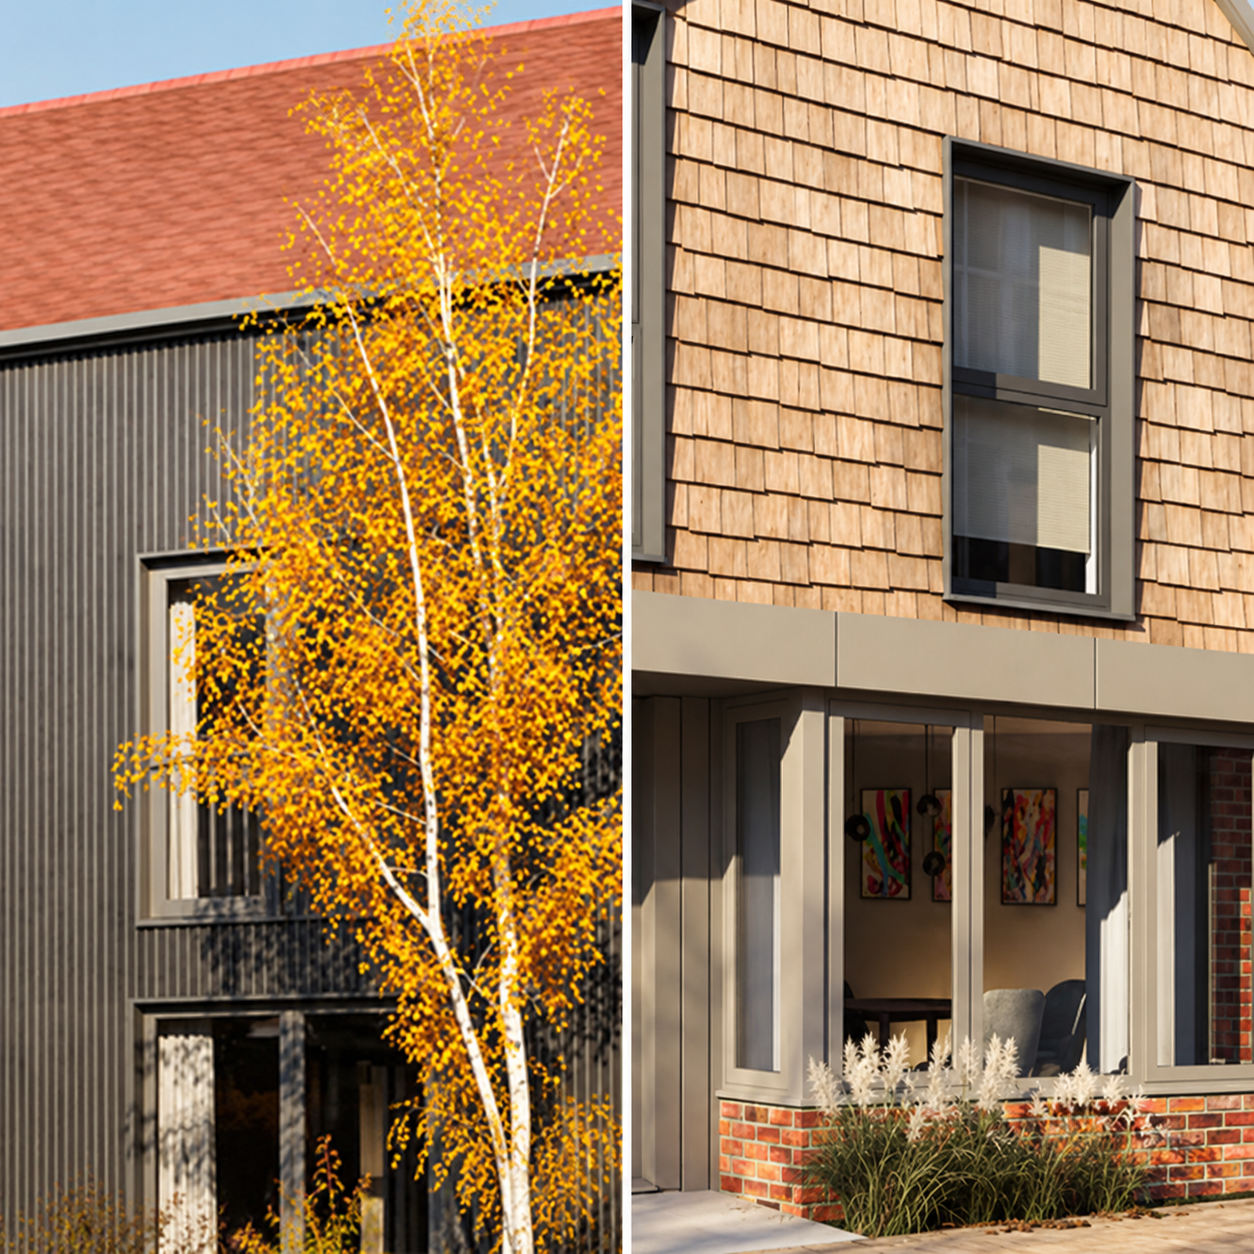
A Rural Material Palette
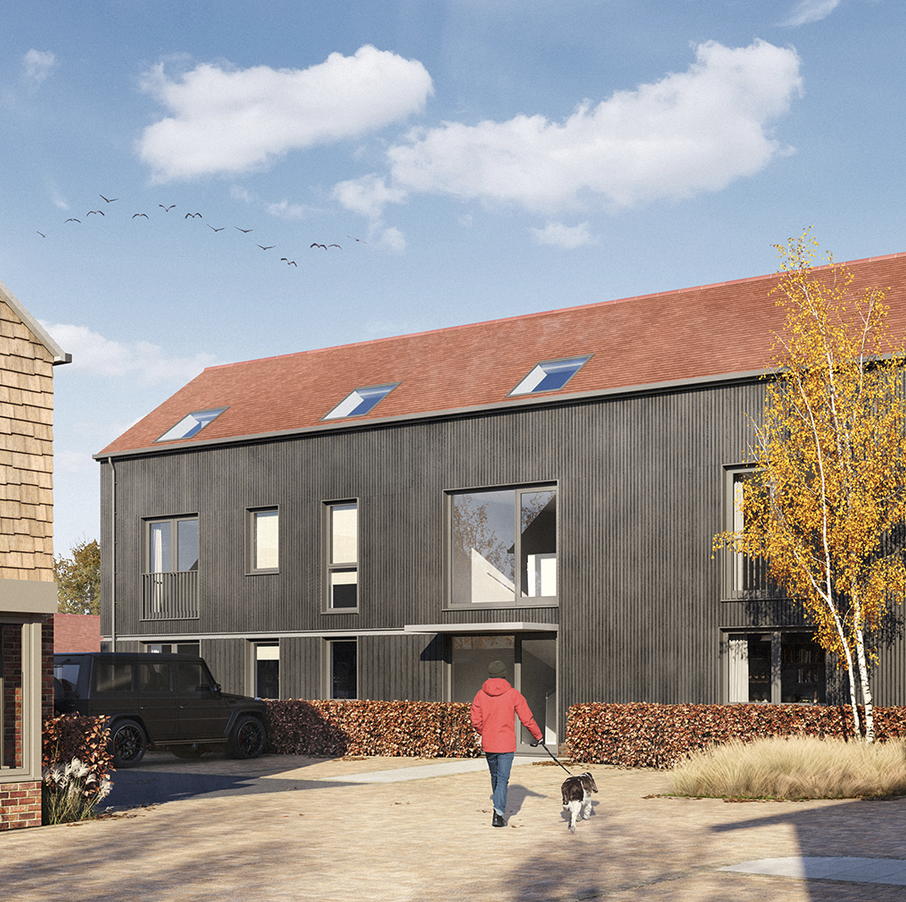
The architecture draws directly from materials found on the site and throughout the surrounding countryside. Red brick, clay tiles and timber are combined with more agricultural materials and detailing to create a family of buildings that feel related without becoming uniform.
A hierarchy of materials and architectural detail reinforces the identity of each building, with greater richness applied to the Farm House and simpler treatments to the Barn, Stables and ancillary buildings.
Contemporary Rural Character
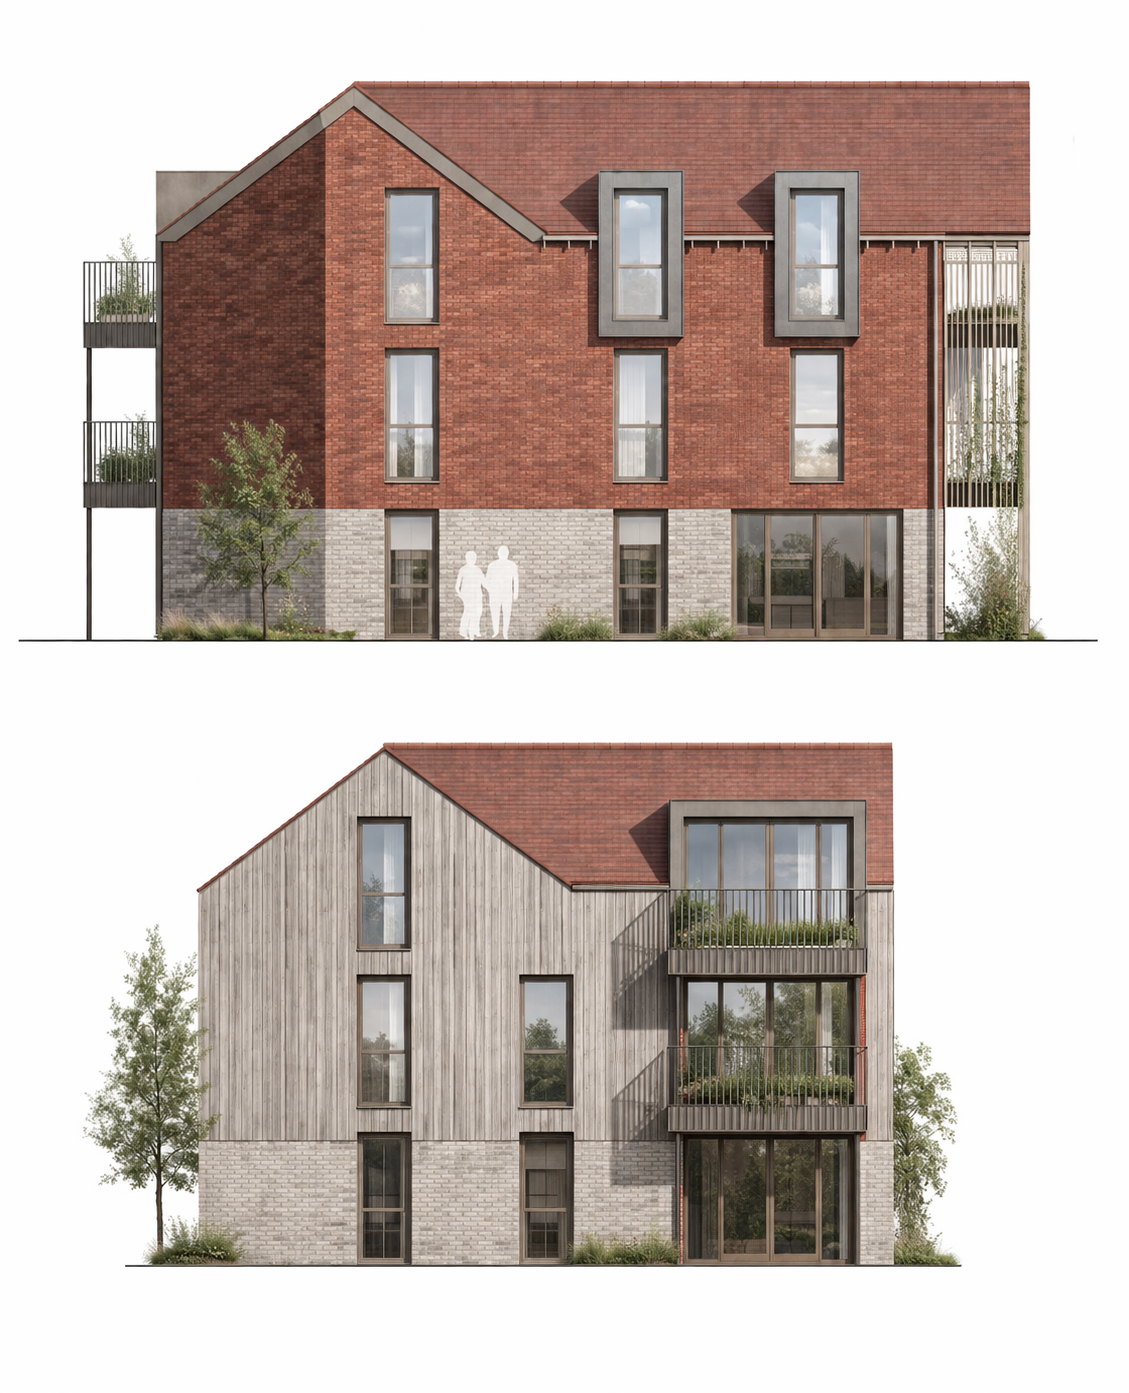
The architecture draws on the familiar forms and materials of traditional rural buildings, reinterpreted in a simple contemporary language. Red clay tiles, warm brickwork and natural timber cladding create a robust, agricultural palette that feels appropriate to its countryside setting.
Simple pitched roofs and strong gable forms reference the proportions of farmhouses, barns and agricultural outbuildings, while carefully detailed openings, balconies and dormers give the elevations a distinctly residential character.
Materials are allowed to change between elements, helping the development read as a collection of individual rural buildings rather than a single uniform block. Landscaping is integrated closely with the elevations, softening the building edges and reinforcing the connection between architecture and landscape.