


St Marys Church
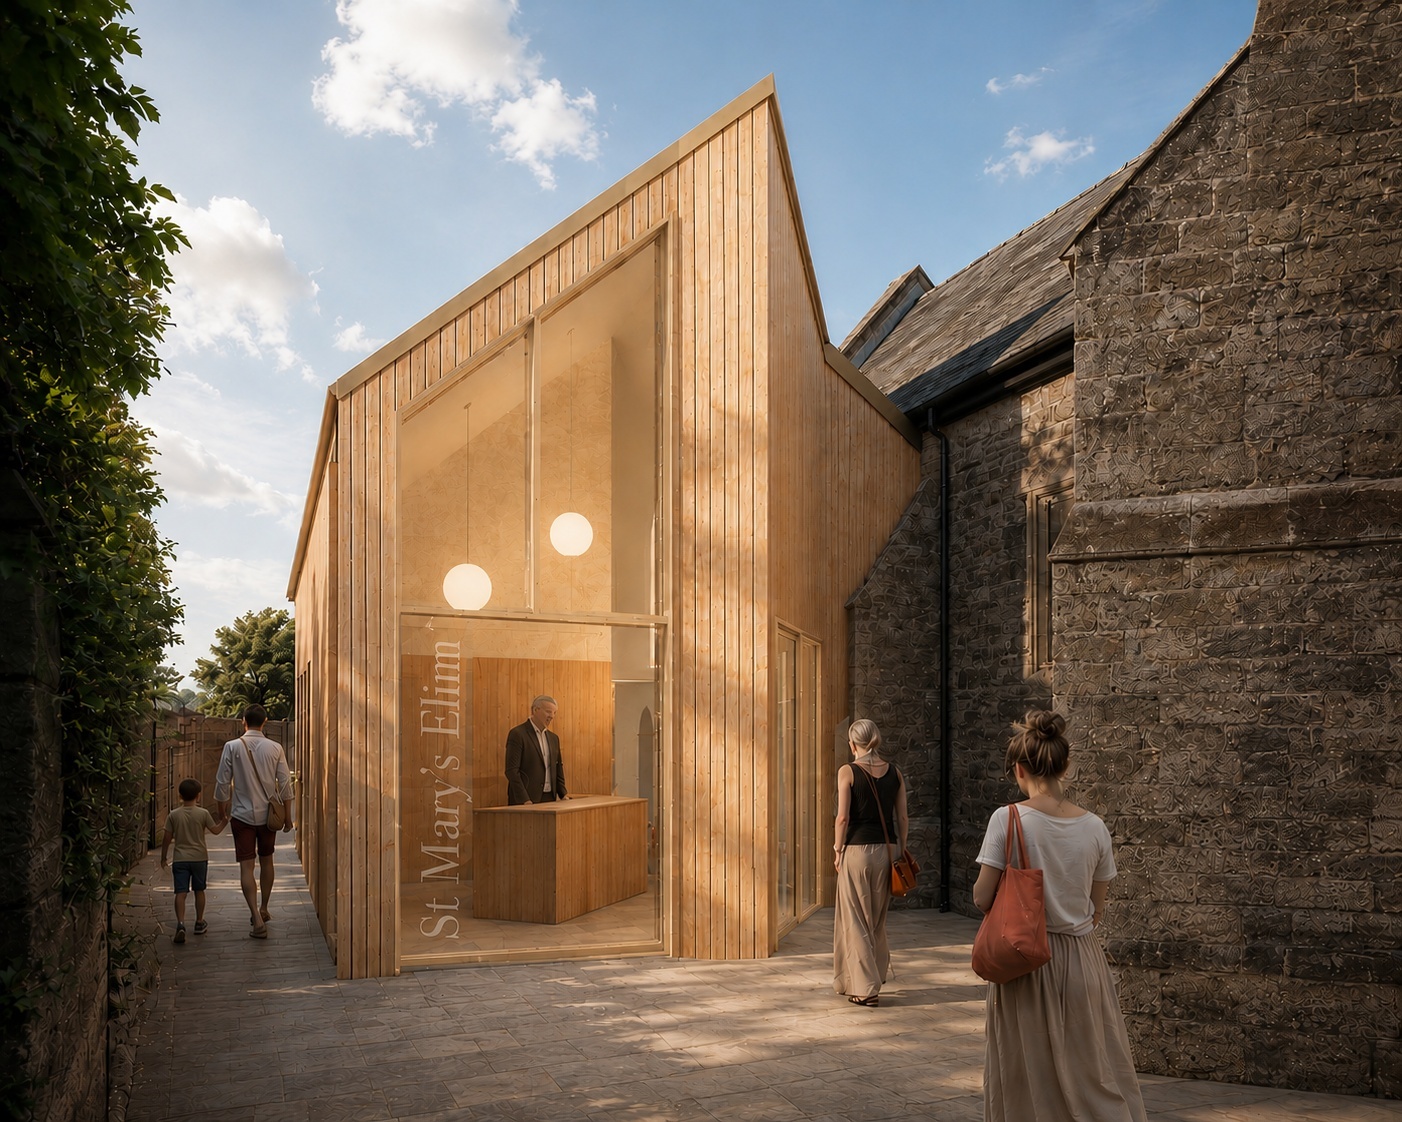
A sensitive contemporary extension to the Grade II* listed St Mary’s Church, designed to reveal and celebrate its historic fabric while providing flexible, accessible spaces for the church and wider community. The proposals replace a series of outdated additions with a welcoming new facility that brings together heritage, sustainability and the evolving needs of a modern congregation

Project Description
The project seeks to unlock the potential of St Mary’s as a place for both worship and community life. New facilities provide space for meetings, family groups, school visits and community activities, allowing different parts of the building to operate independently or together as needs change.
The design responds carefully to the character and significance of the existing church. A simple contemporary form sits alongside the historic building, with carefully framed views and generous internal spaces creating a new relationship with the medieval stonework. Historic windows and buttresses, previously concealed by later additions, become part of the experience of the new interior.
Alongside improved accessibility, the proposals look to the long-term future of the church through upgraded building services and renewable technologies. Together, these interventions will help St Mary’s remain an active, adaptable and valued part of its community for generations to come.
Sensitive Considered Massing
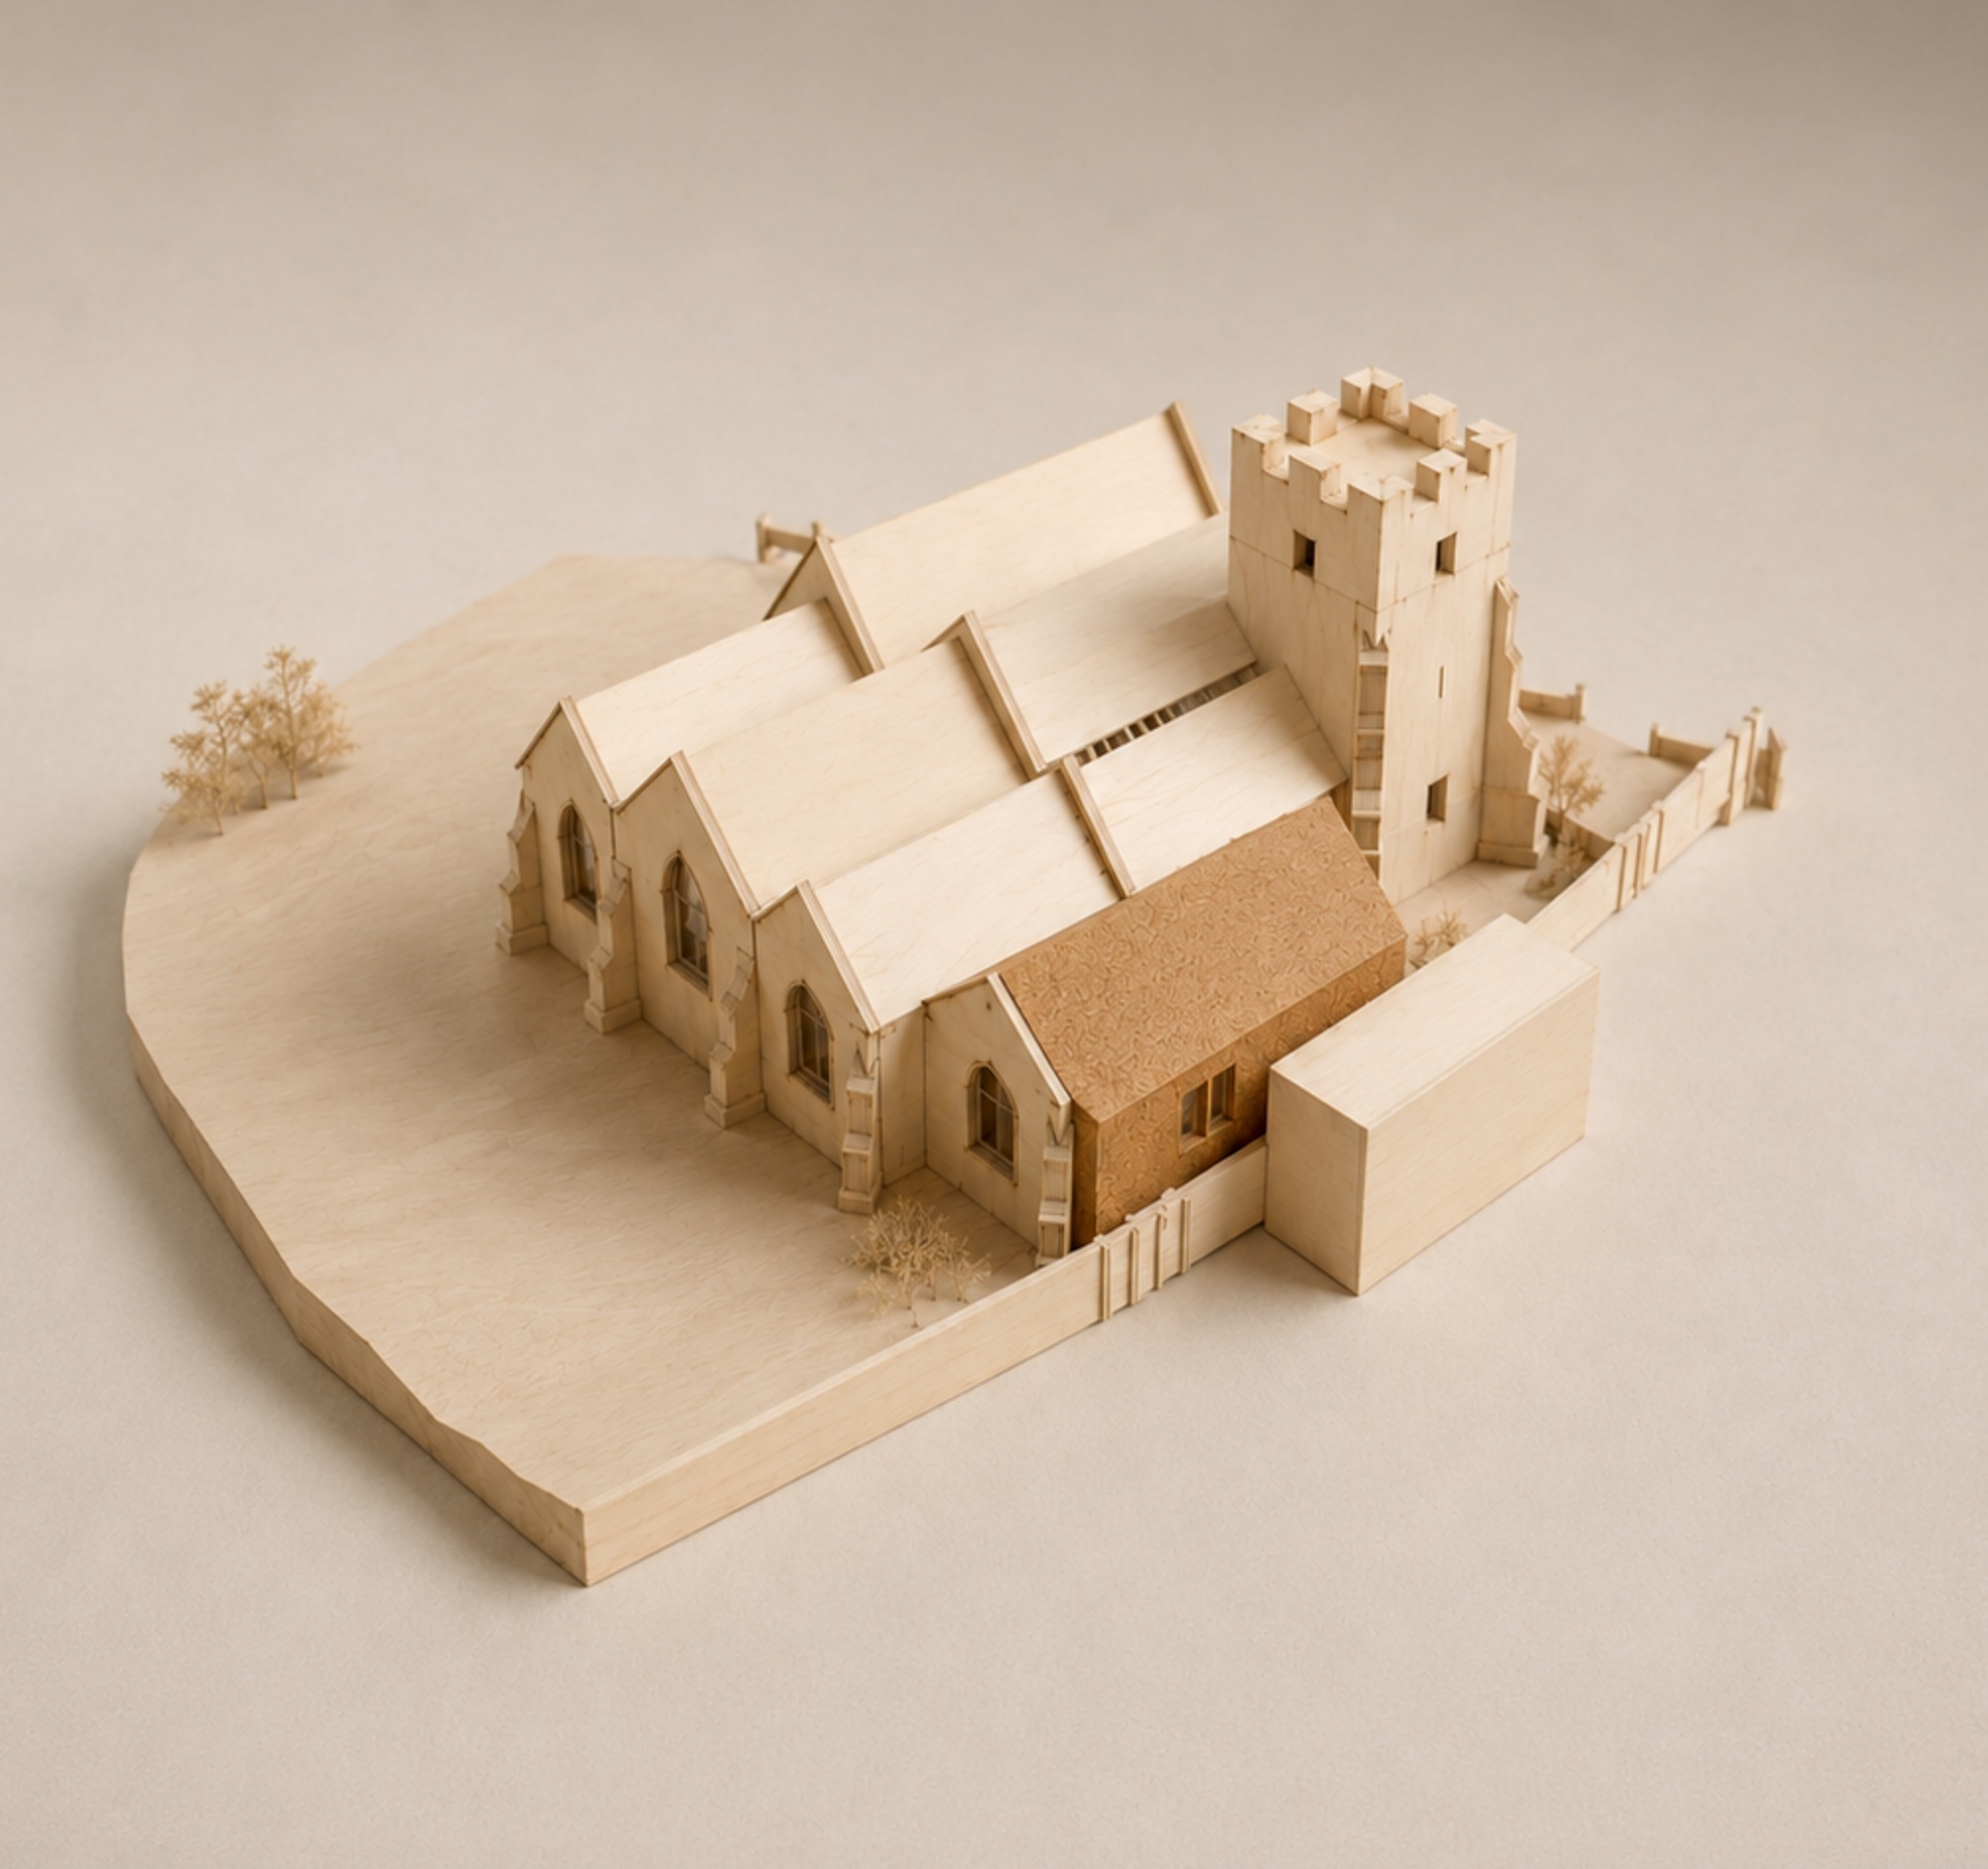
The new extension has been carefully sculpted in response to the form and character of the existing church. Its pitched roofs echo the proportions and rhythms of the historic building, breaking down the massing so the addition sits comfortably within its sensitive setting. The design also retains the existing stone gable wall, giving this historic fabric new life by thoughtfully incorporating it into the architecture of the extension.
Heritage
At the heart of the design is a simple principle: reveal, reinforce and celebrate the heritage of St Mary’s. The contemporary extension replaces a collection of later additions that currently obscure the Grade II* listed church, revealing historic stonework, windows and buttresses as key features within the new spaces. A restrained palette of contemporary materials creates a clear distinction between old and new while allowing the character of the historic church to remain the focus.

Accessibility
The proposals create a more inclusive and welcoming church, addressing the limitations of the existing building through level access, accessible toilet facilities and flexible spaces that can be enjoyed by the whole community. The new extension is designed to support a wide range of activities, from worship and church gatherings to family groups, school visits and community events.

Level Approach provided to the Church
Sustainability
Sustainability is embedded within the project brief, with the proposals seeking to improve the environmental performance of the church and support its transition towards a low-carbon future. The design considers renewable energy systems, including air-source heat pumps and solar power, alongside more efficient heating and ventilation strategies.

Sympathetic Contemporary Design
The new addition has been carefully crafted to sit sympathetically alongside the existing church, responding to its historic form, character and materiality while embracing the best of contemporary design. Modern materials and construction techniques give the building the sustainability, performance and longevity expected of a contemporary building, creating an architecture that is both respectful of the past and designed for the future
