


St Barnabas
Snug Architects were appointed to undertake a feasibility study exploring a range of options for the future of St Barnabas Church, including new-build and refurbishment proposals, supported by enabling development to help unlock the wider vision for the site. The proposals seek to breathe new life into the heart of the community, creating a welcoming church alongside a flexible community hall, café and spaces for people of all ages to meet, connect and belong.

Project Description
Snug Architects were appointed to undertake a feasibility study exploring the long-term future of St Barnabas Church and its wider site. The study considered how the existing church facilities could be improved and expanded to better support the needs of the congregation and wider community.
A key part of the study was exploring the potential for enabling development across the wider site. A range of development options were tested to understand how new homes could help unlock investment in improved church and community facilities, while responding sensitively to the character, constraints and opportunities of the site.
The resulting proposals established a strategic vision for the site, balancing the church’s long-term ambitions with a deliverable approach to development and creating a framework for a more welcoming, sustainable and community-focused future.

A Church Open to the Community
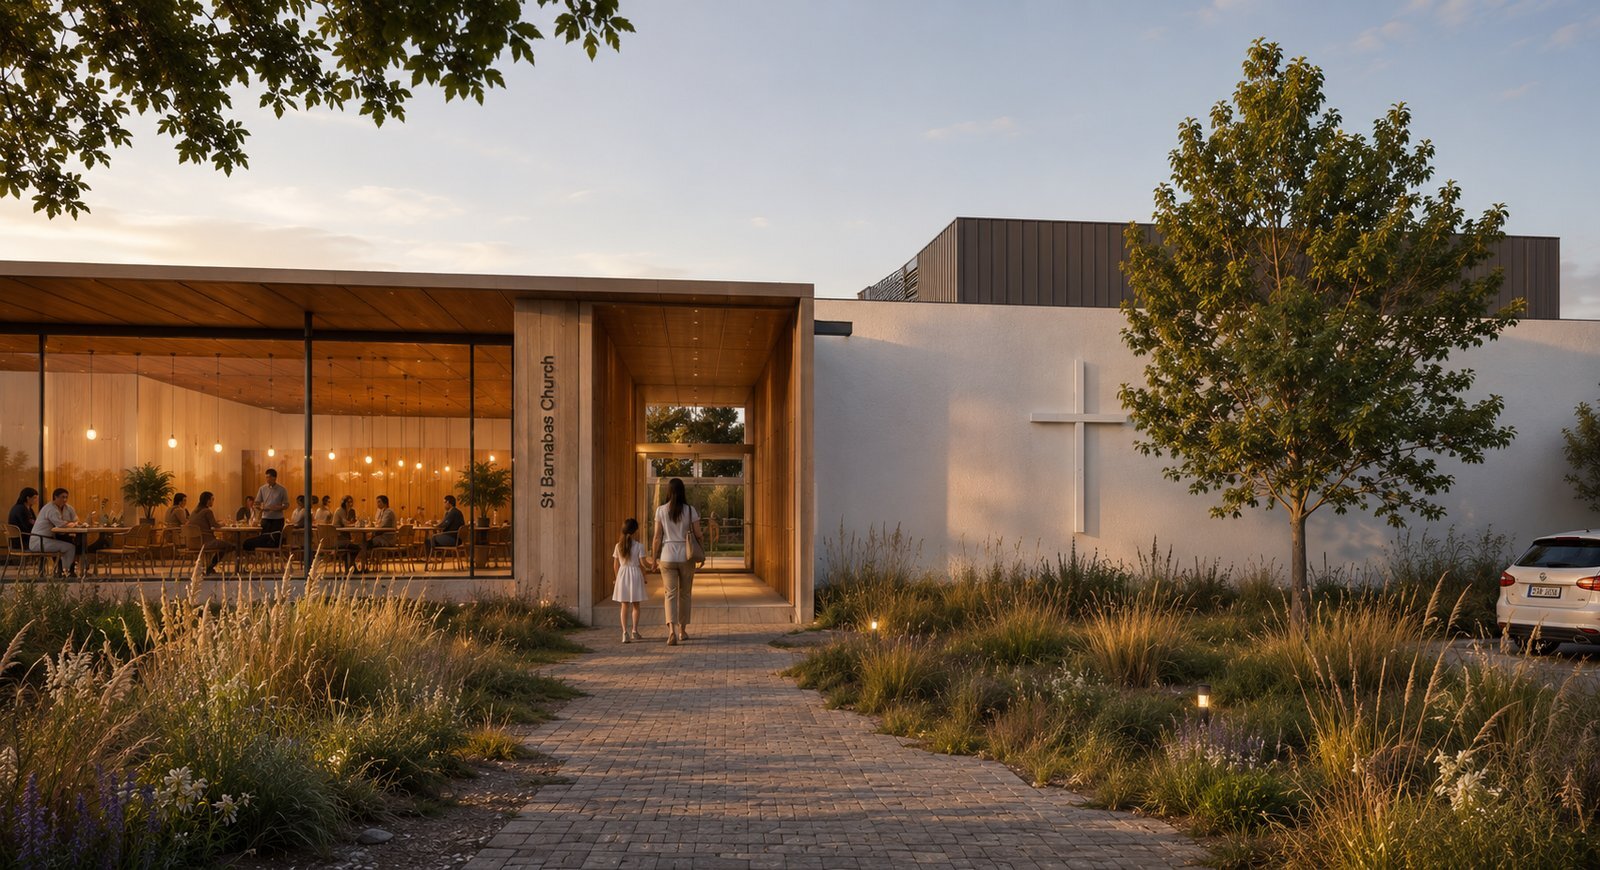
The proposals place community at the heart of the new St Barnabas, creating welcoming and inclusive spaces that bring people of all ages together. A new café provides an open and approachable interface between the church and the wider community, creating an everyday place to meet, connect and spend time together.
Generous glazing creates strong visual connections between the café, community spaces and surrounding landscaped areas, helping activity within the building spill out into the landscape. Together with a flexible new hall and improved community facilities, the proposals seek to create a vibrant and welcoming church centre that supports connections across generations and breathes new life into the heart of the community.

A Welcoming Entrance
The new building is shaped around a clear and welcoming entrance, creating an open and inviting arrival that draws people naturally into the heart of St Barnabas. Warm materials, generous glazing and views into the life of the building help make the church feel accessible and approachable to everyone. This connecting space links the community cafe and sanctuary ensuring a generous welcome to both.

A Connected Community
The masterplan explores how St Barnabas can be transformed into a vibrant and welcoming community hub, with a new church, flexible hall and café forming a focal point for the wider neighbourhood. This is supported by a sensitively integrated high density enabling development that wraps the rear of the site and forms a residential frontage to the crescent.
The proposals create a sustainable future for the site, strengthens connections with the surrounding community and provides welcoming spaces for people of all generations to gather, connect and belong. The proposal makes efficient use of a sustainably located site to unlock improved public benefit and a sustainable future for the church.
