Rural Farmstead
14 new homes shaped by the character and patterns of the rural farmstead.
Rural Farmstead brings together six houses and eight apartments within a contemporary interpretation of traditional rural architecture.
The development responds to the forms, materials and character of the site to create a distinctive collection of new homes rooted in its countryside setting.
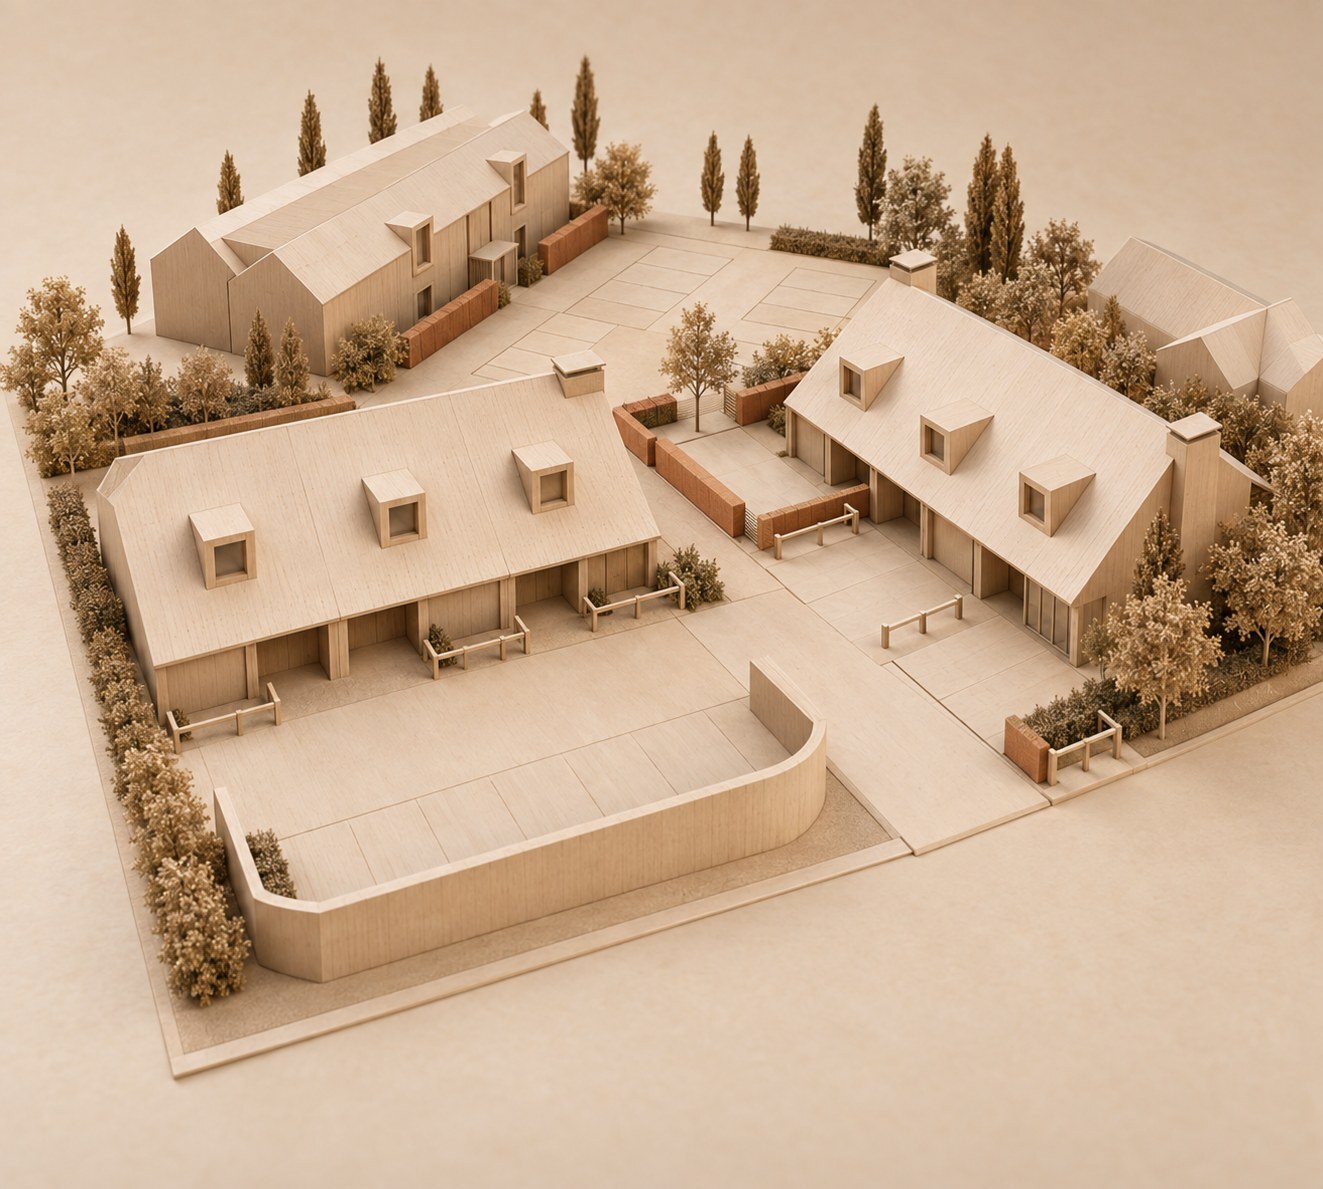
Site & Landscape Plan
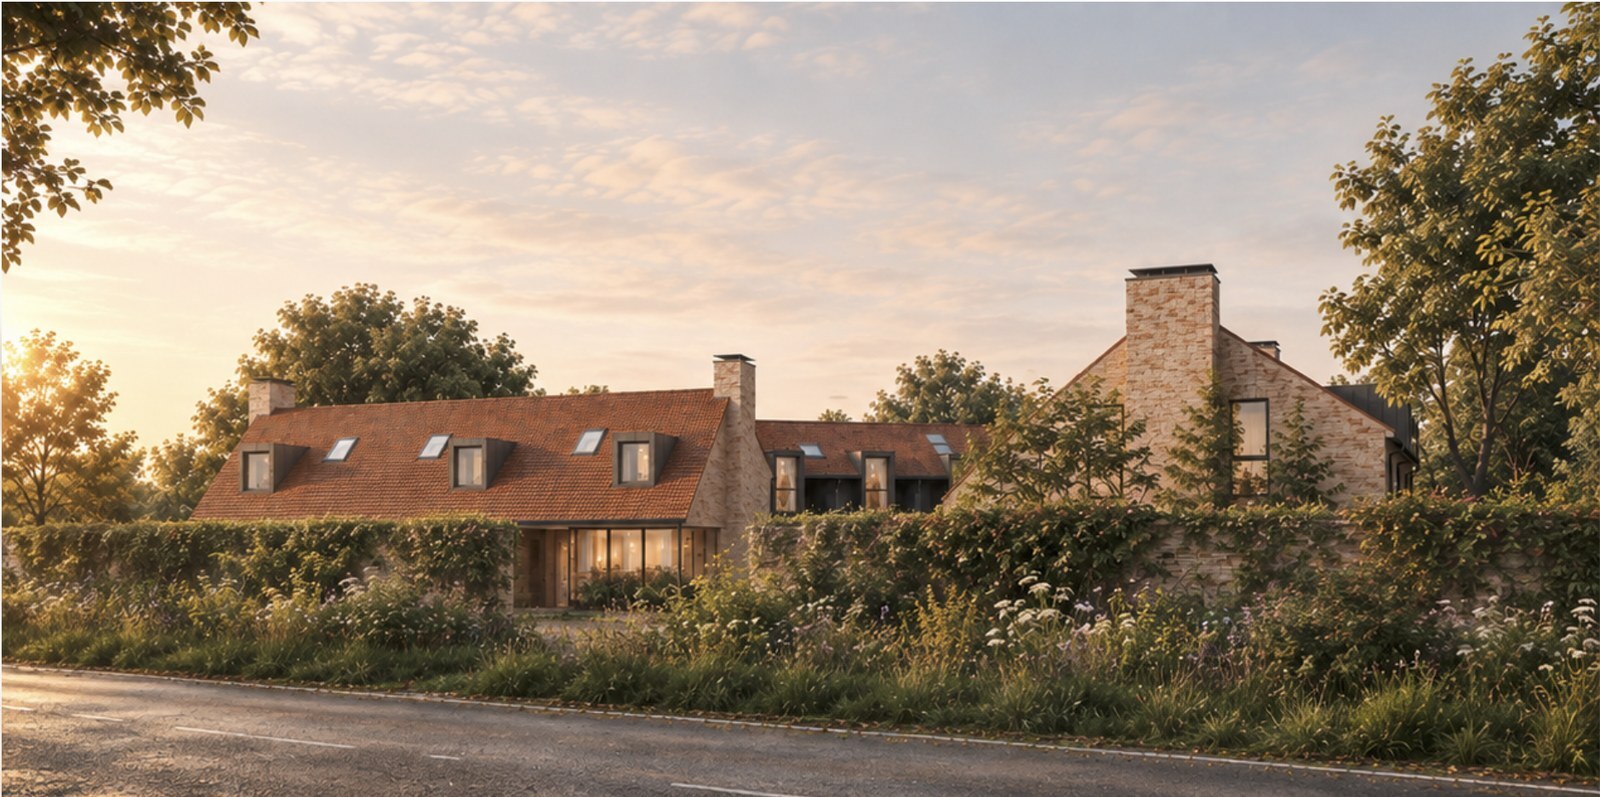
A Rural Sense of Place
The design draws on a detailed study of local development patterns, rural building typologies and the materials of the surrounding countryside.
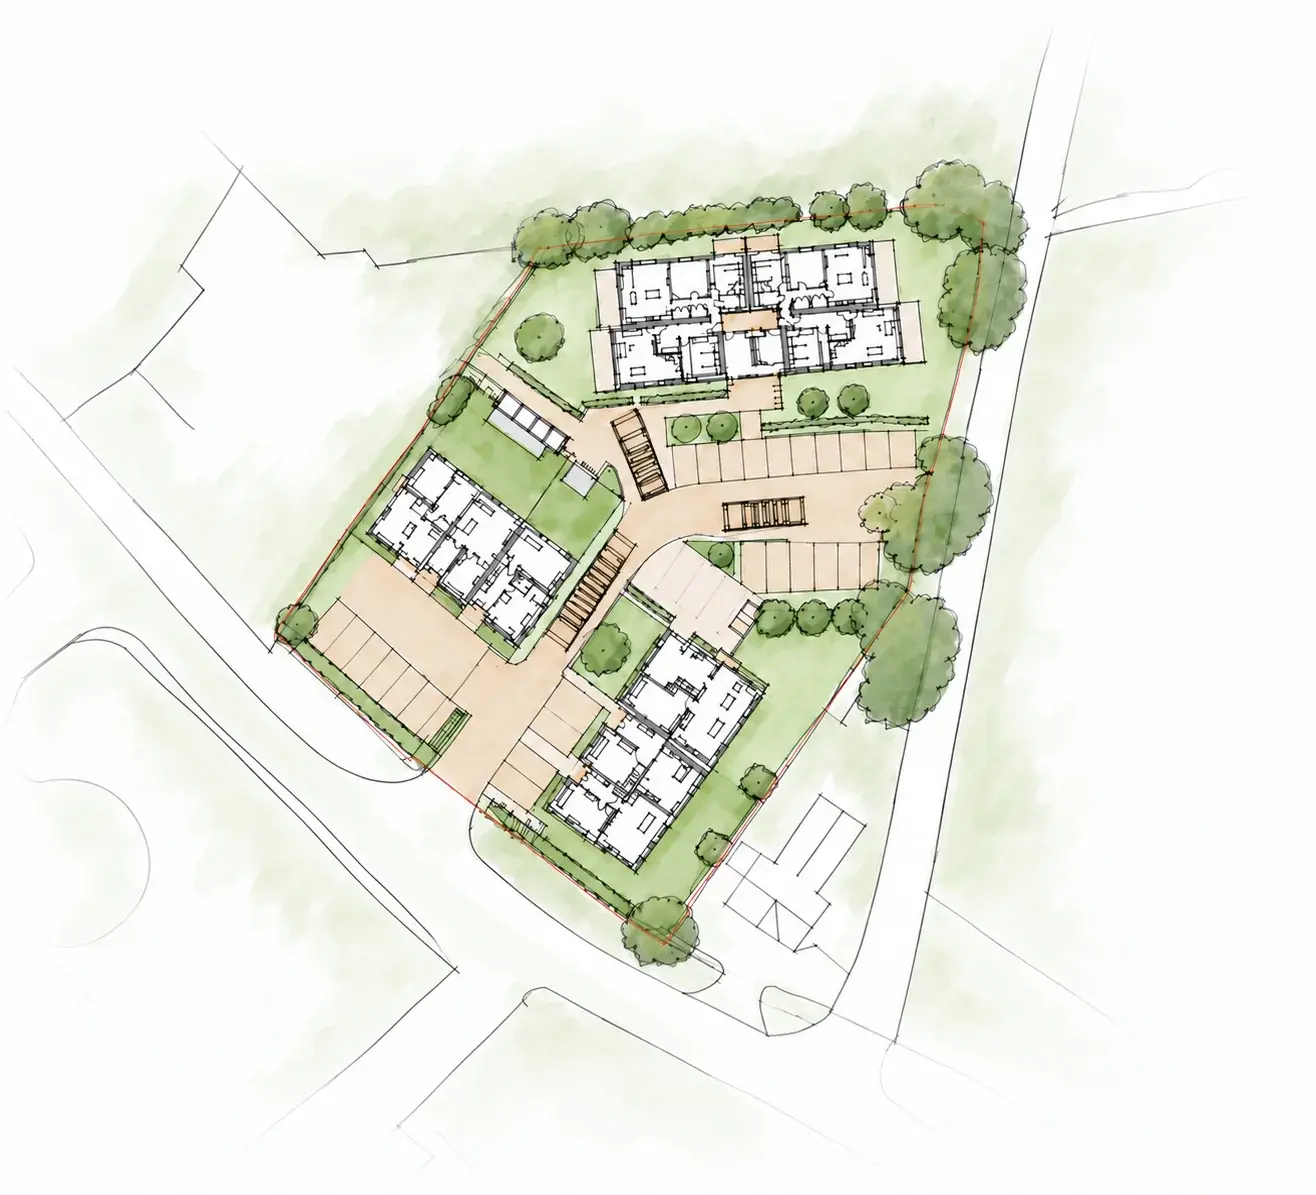
Rather than creating a conventional suburban layout, the homes are conceived as a loose collection of rural buildings arranged around shared spaces and landscape. Rural boundaries, robust planting and framed views help define public and private spaces while connecting the development with the countryside beyond.
Together, architecture and landscape create an informal contemporary farmstead with a strong sense of place.
An Informal Rural Arrangement
The development draws on the informal arrangement of traditional rural farmsteads, where buildings, landscape and boundaries come together as an evolved collection rather than a formal composition.
Familiar rural typologies shape the character of the scheme, with workers’ cottages informing the houses and agricultural barns inspiring the apartments. Robust planting, informal boundaries and framed views reinforce this character, creating a series of distinct public and private spaces that feel naturally rooted in their countryside setting.
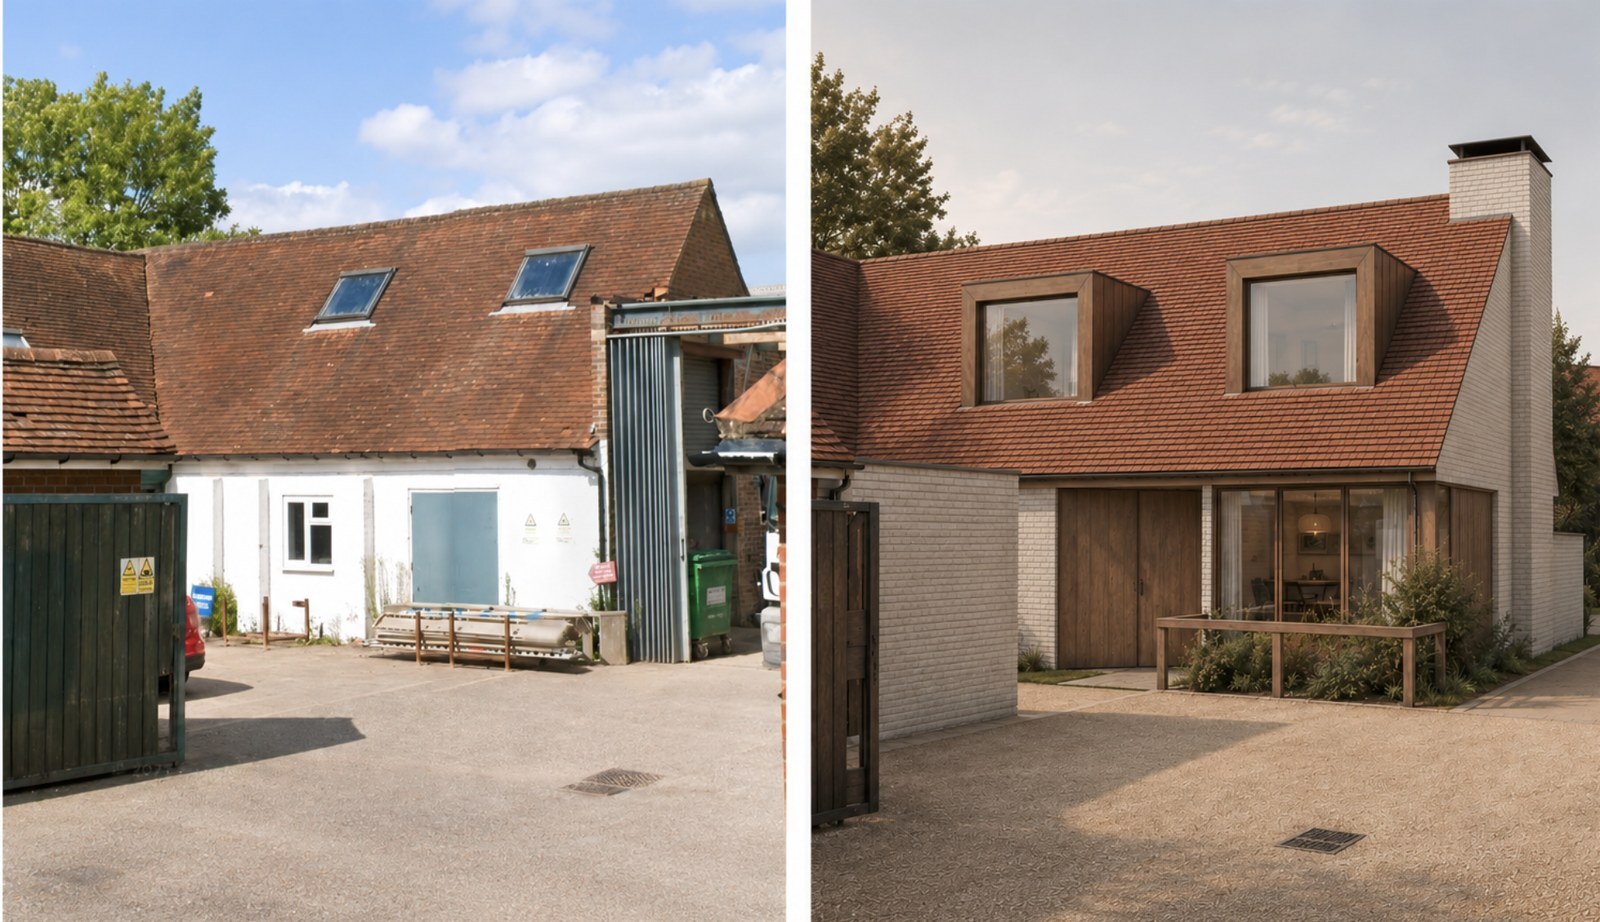
Proposed buildings inspired by the existing
Workers’ Cottages
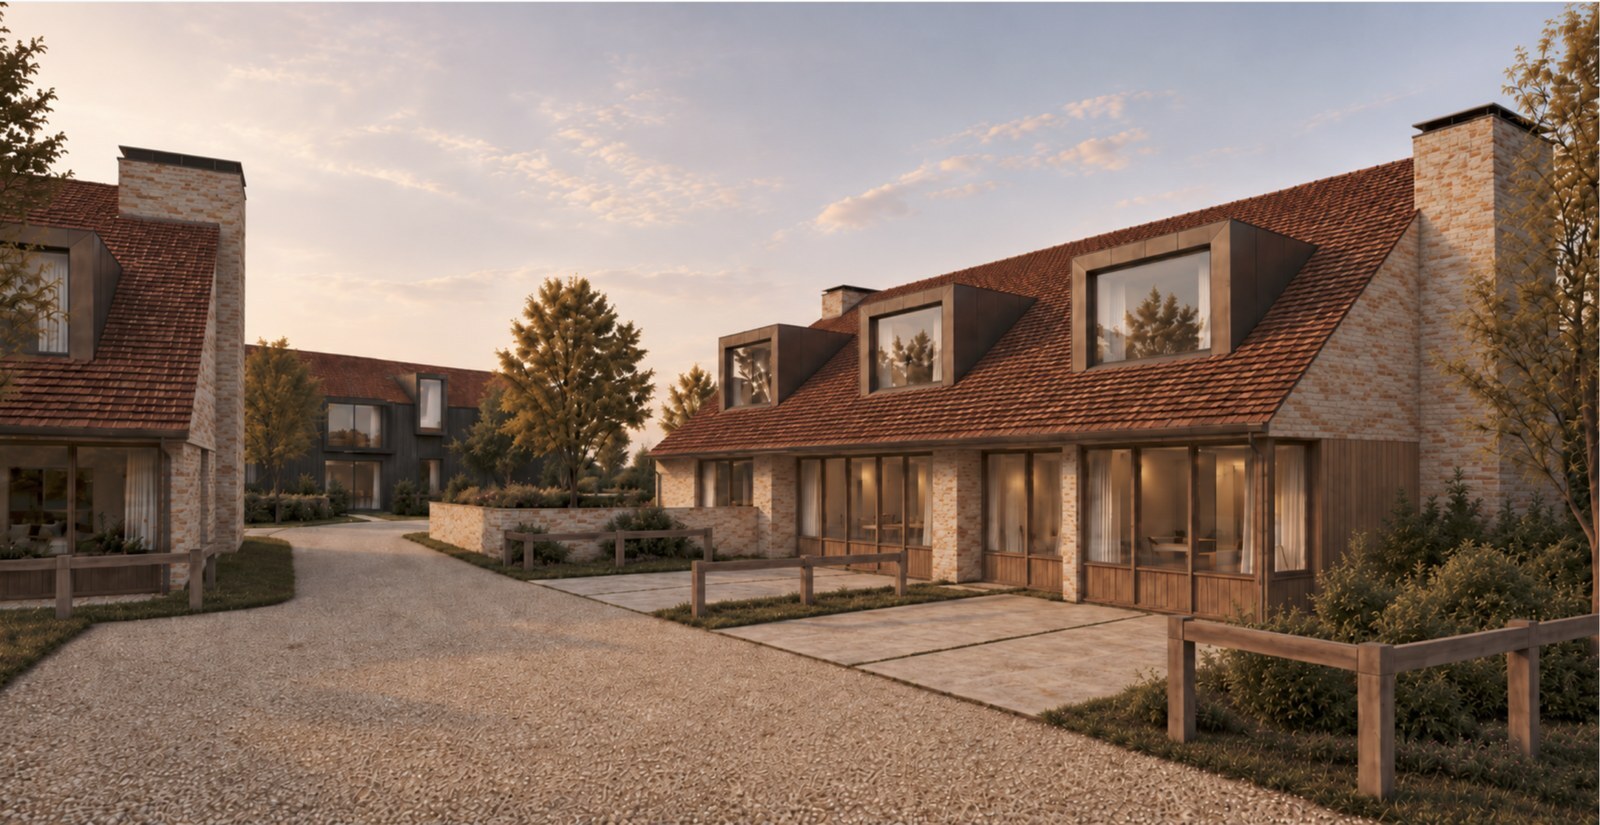
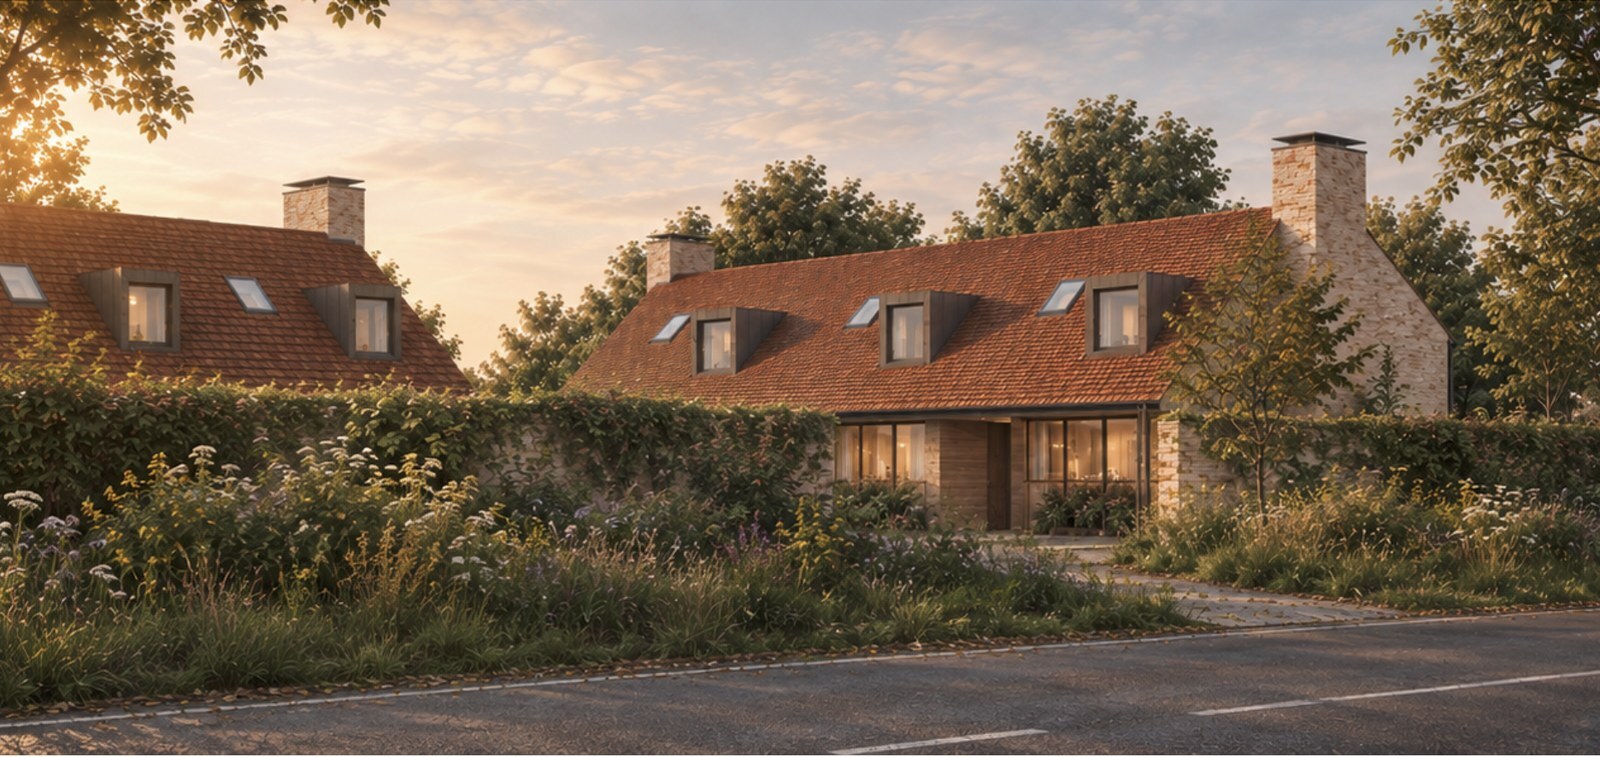
The six houses reinterpret the modest scale and character of traditional rural workers’ cottages, while responding directly to the buildings already established on the site.
The existing building forms, roof pitches and ridge heights informed the scale and massing of the new homes. This approach helped minimise planning risk by grounding the proposals in the established scale and character of the site, while allowing the architecture to be confidently contemporary.
Contemporary Rural Character
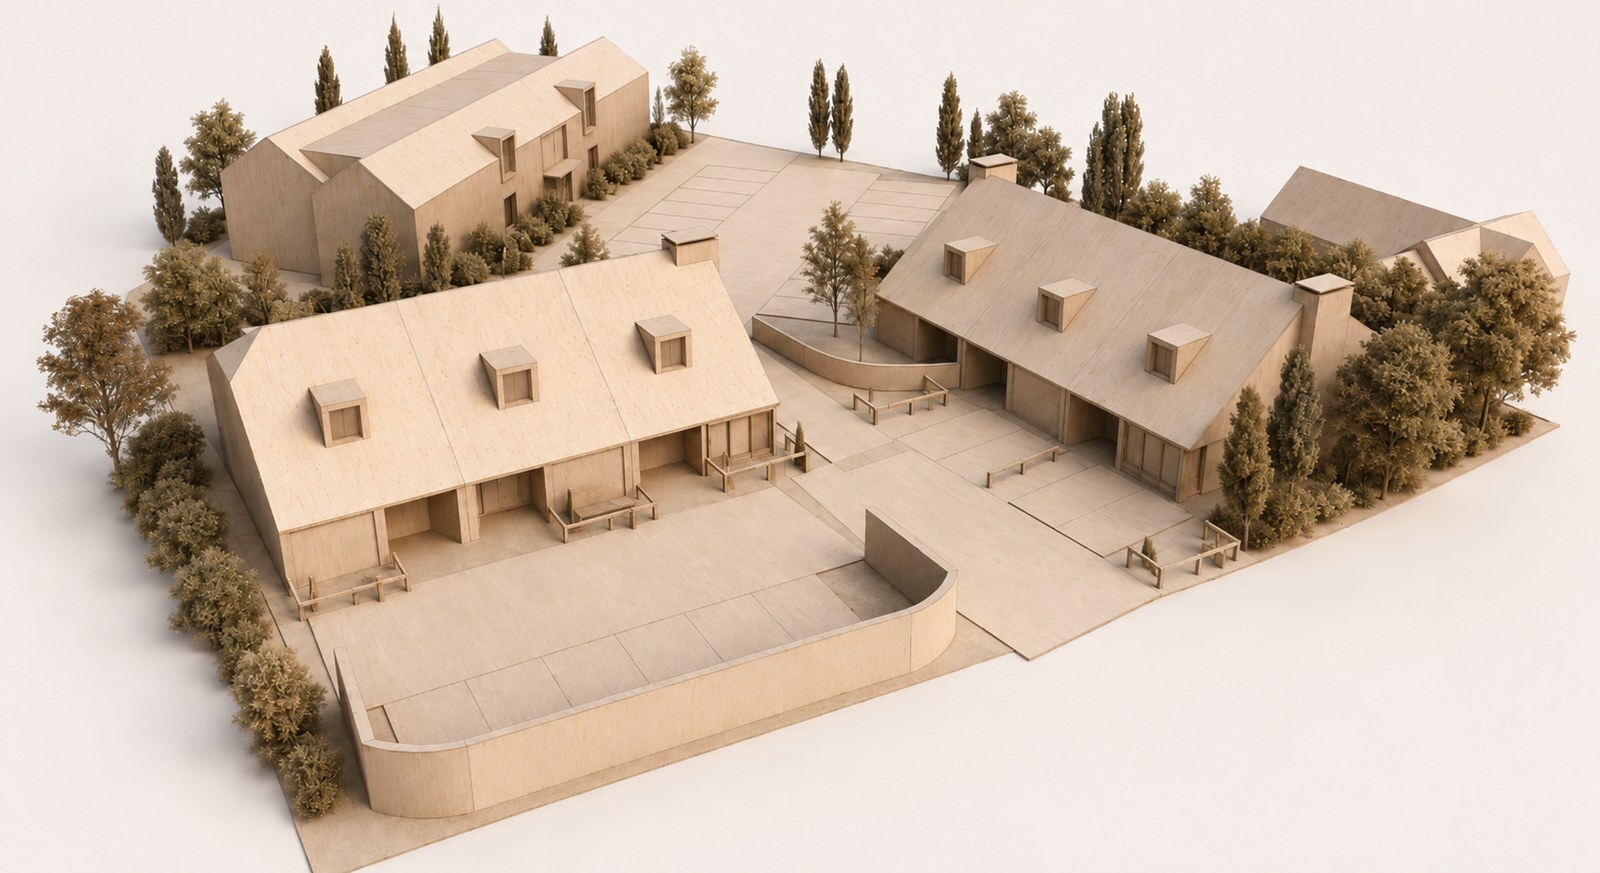
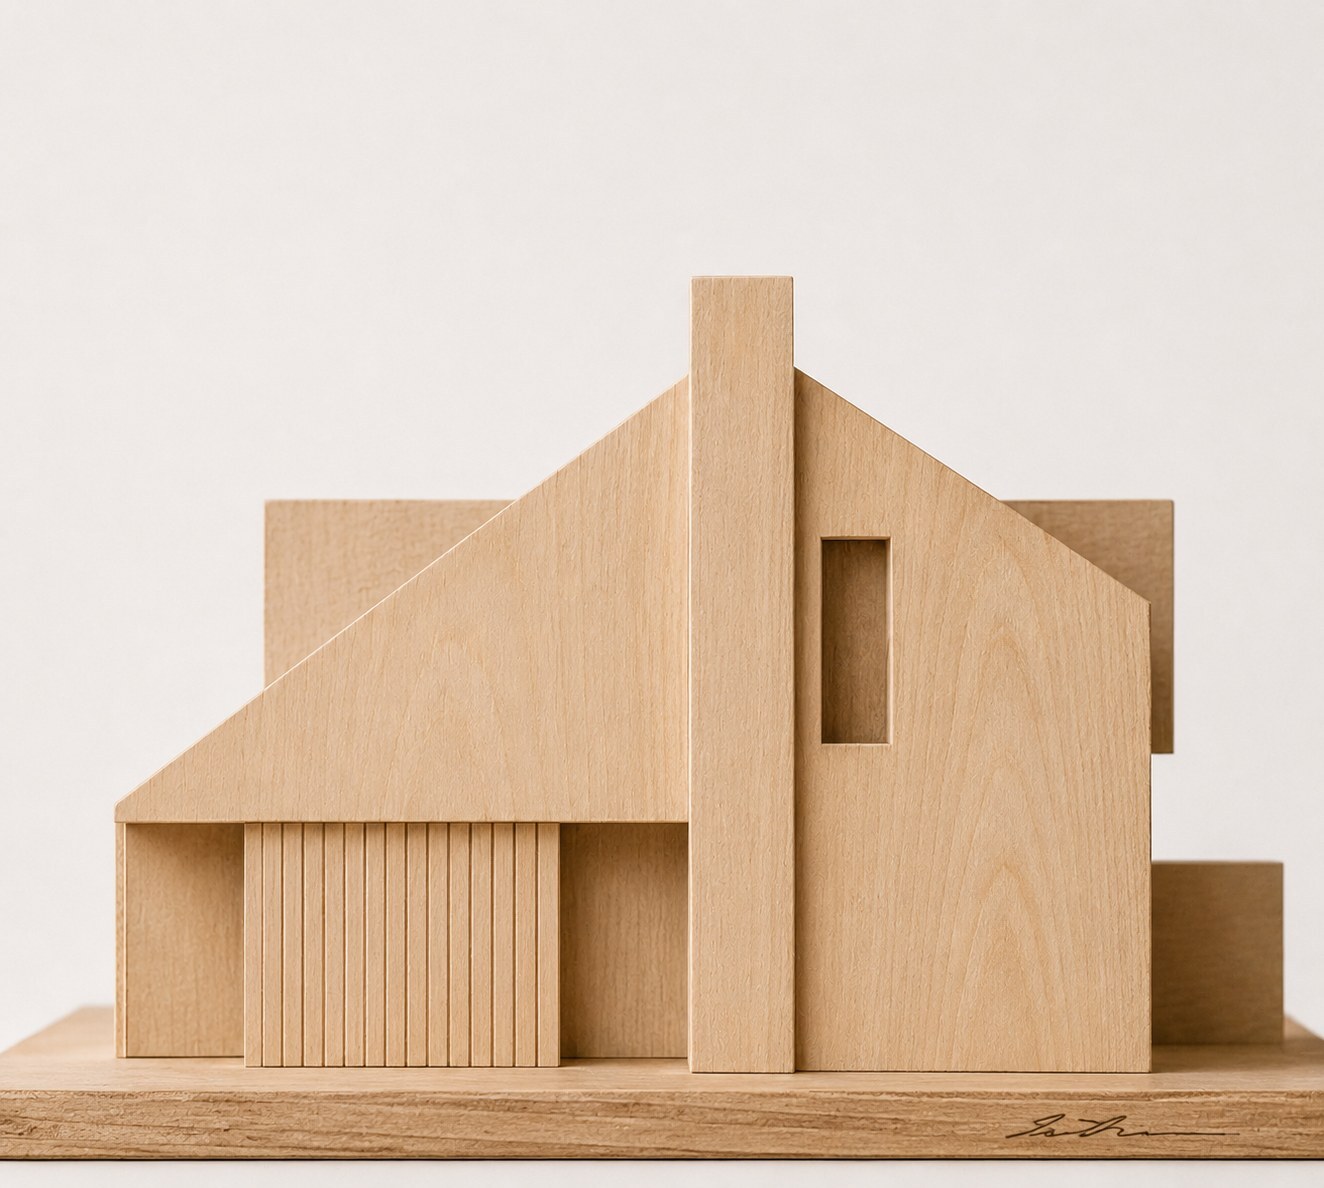
Physical models and computer studies were used to test different forms, proportions and roof profiles, balancing a modest rural scale with an efficient use of space.
Low eaves and simple pitched roofs create a restrained frontage, while the roof forms rise towards the rear to provide additional accommodation. Strong gables, expressed chimneys and simple openings reinterpret familiar rural forms in a contemporary way.
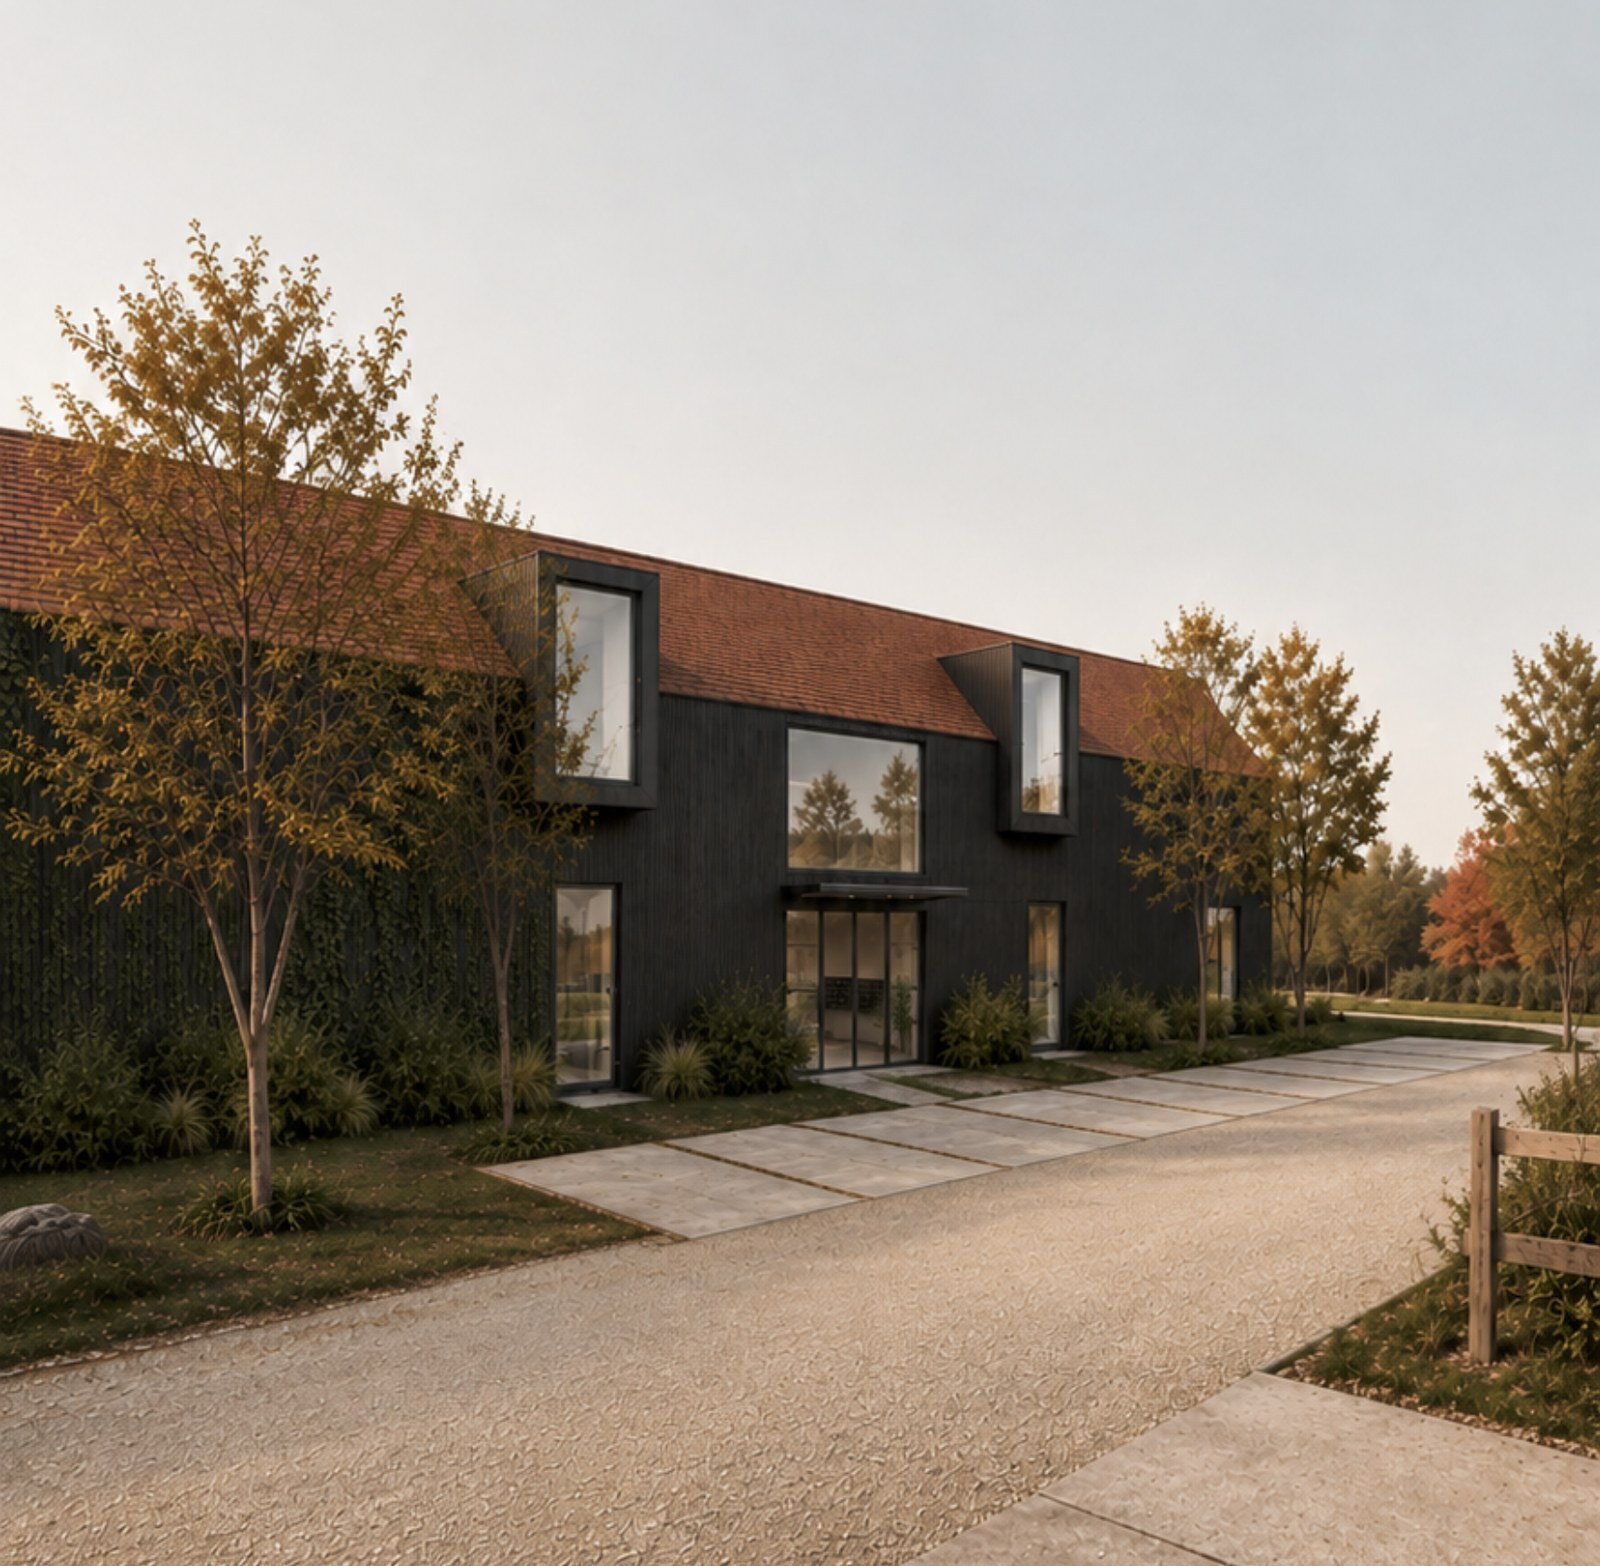
A Contemporary Barn
The larger apartment building draws on the simple form and character of a traditional agricultural barn. A restrained palette of dark timber cladding and clay tiles gives the building a strong rural identity, while deep-set openings, projecting dormers and generous glazing provide a contemporary interpretation.
Its simple form and darker character create a deliberate contrast with the more domestic Workers’ Cottages, reinforcing the hierarchy of buildings found within a traditional farmstead.