


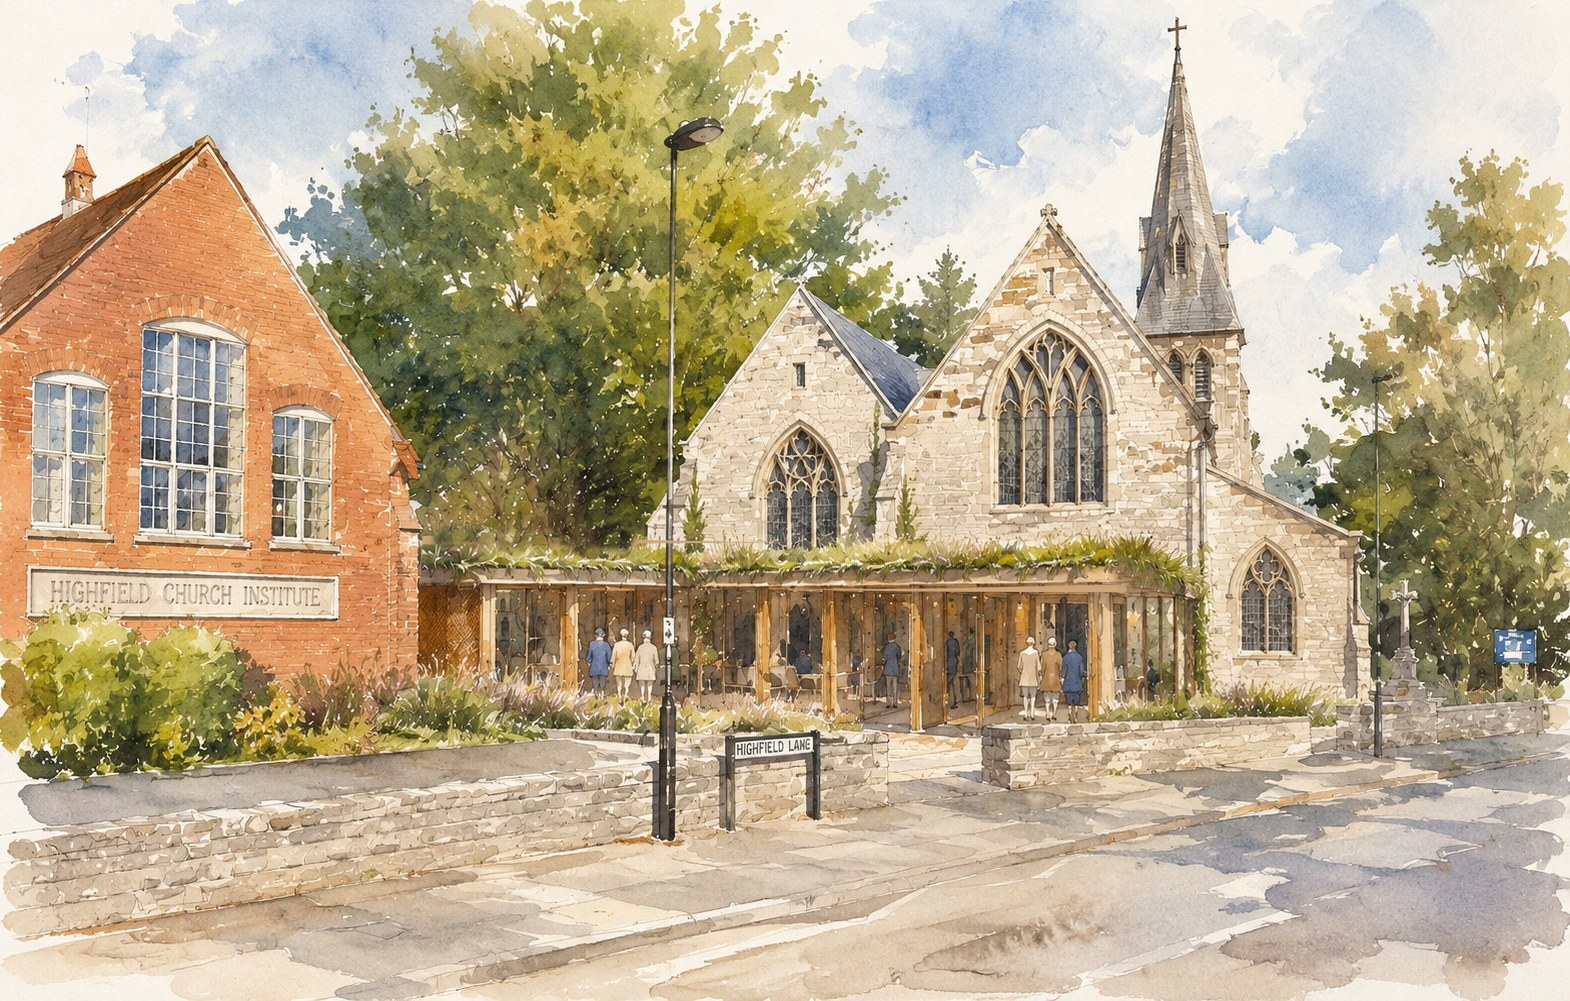
High Field Church
Highfield Church was a feasibility study exploring how the church and school could make better use of their buildings and wider site. The proposals sought to create a more welcoming church, improve shared facilities and strengthen the connection between both communities through thoughtful architecture and landscape design.
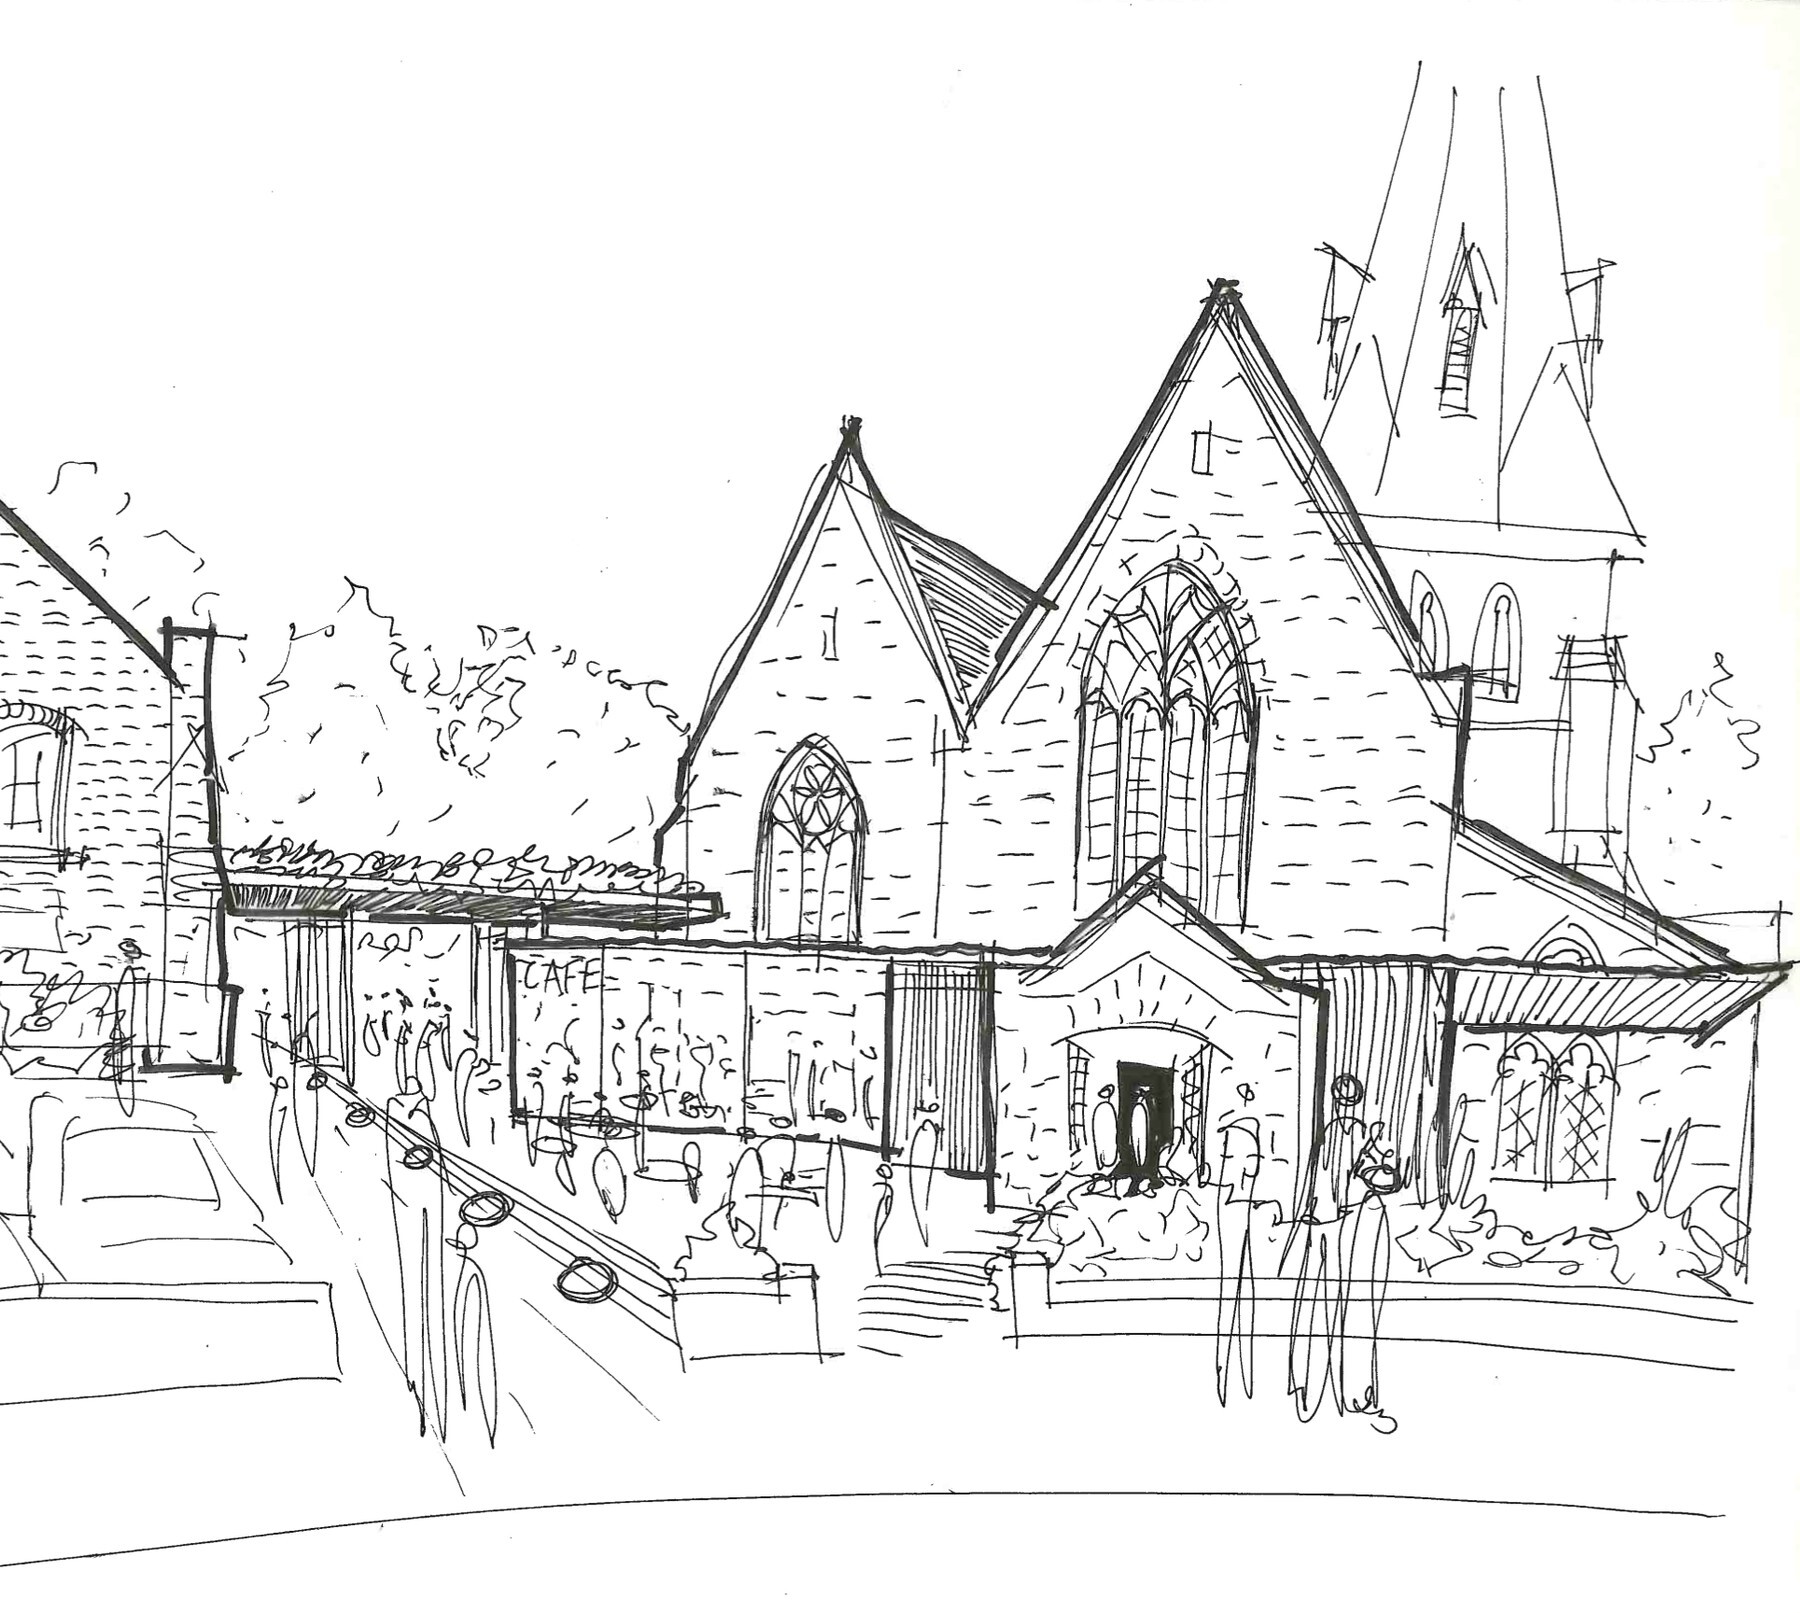
Concept sketch
Project Description
Snug Architects worked with Highfield Church and School to explore how their buildings and surrounding landscape could be better shared, creating spaces that support both the daily life of the school and the wider church community.
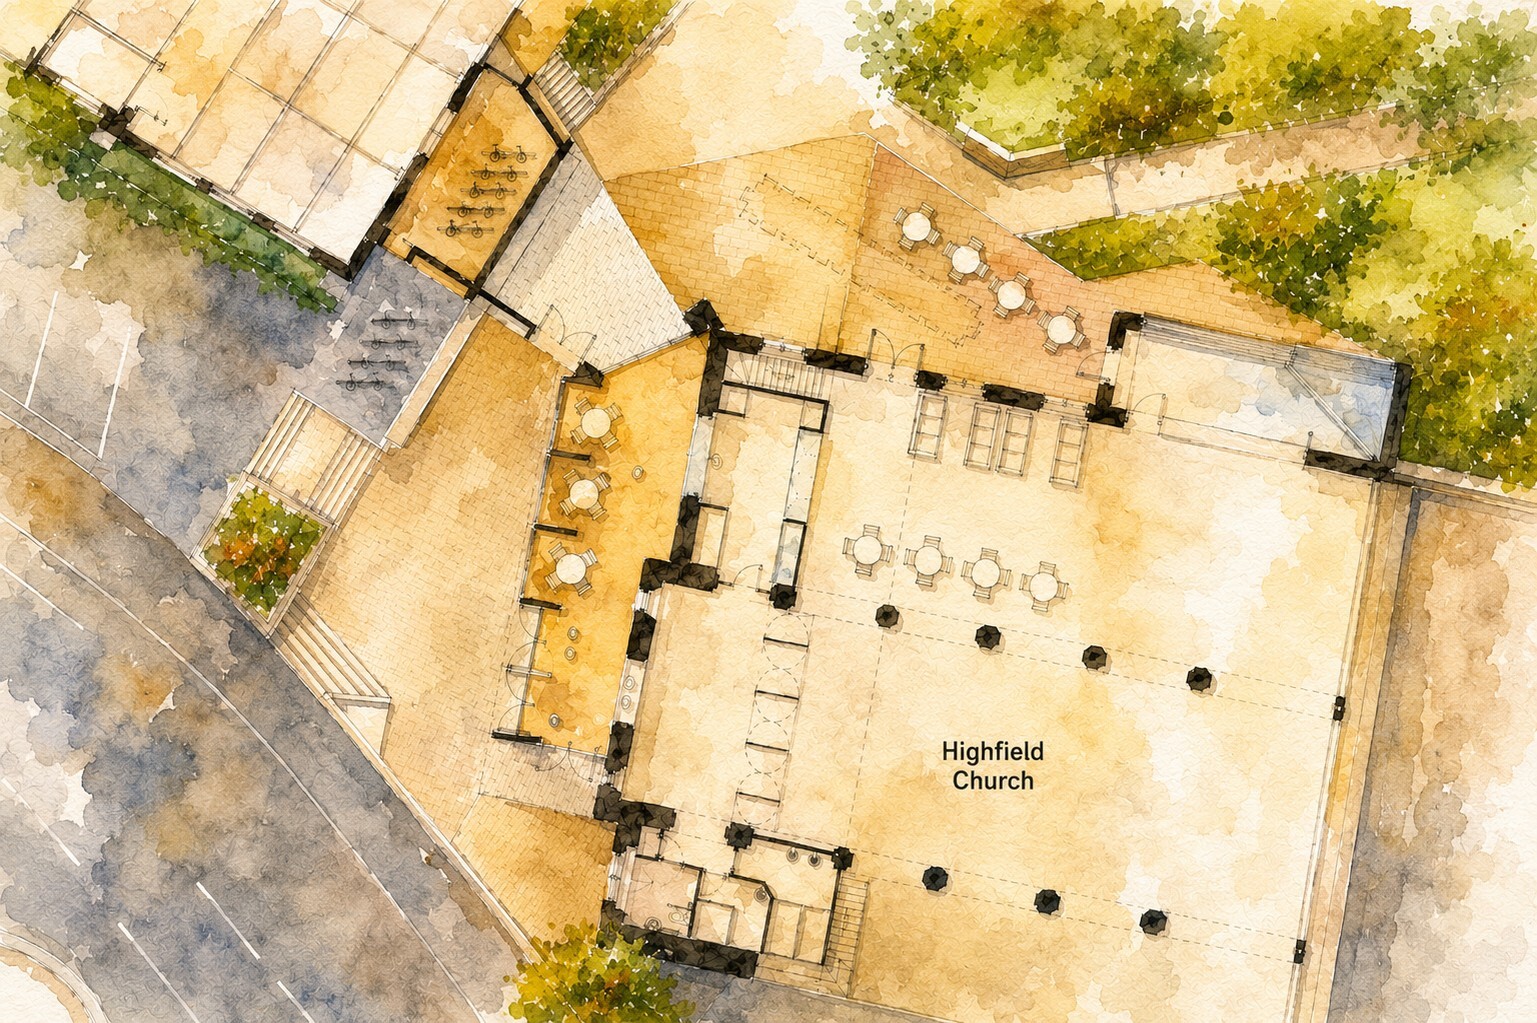
The proposals introduce a new public-facing entrance to the church, creating a welcoming civic presence with a café that opens onto the street, inviting people in throughout the week. A secure, landscaped communal garden sits at the heart of the scheme, shared by both the church and school. During school hours it provides a safe outdoor environment for pupils, while at weekends and during church activities it becomes a welcoming community garden for gathering, events and quiet reflection.
Alongside new secure gates, covered arrival spaces, cycle storage, integrated bin stores and generous planting, the design transforms previously underused land into a vibrant shared destination. The result is a more welcoming, connected and inclusive environment that strengthens the relationship between the church, school and the wider community.
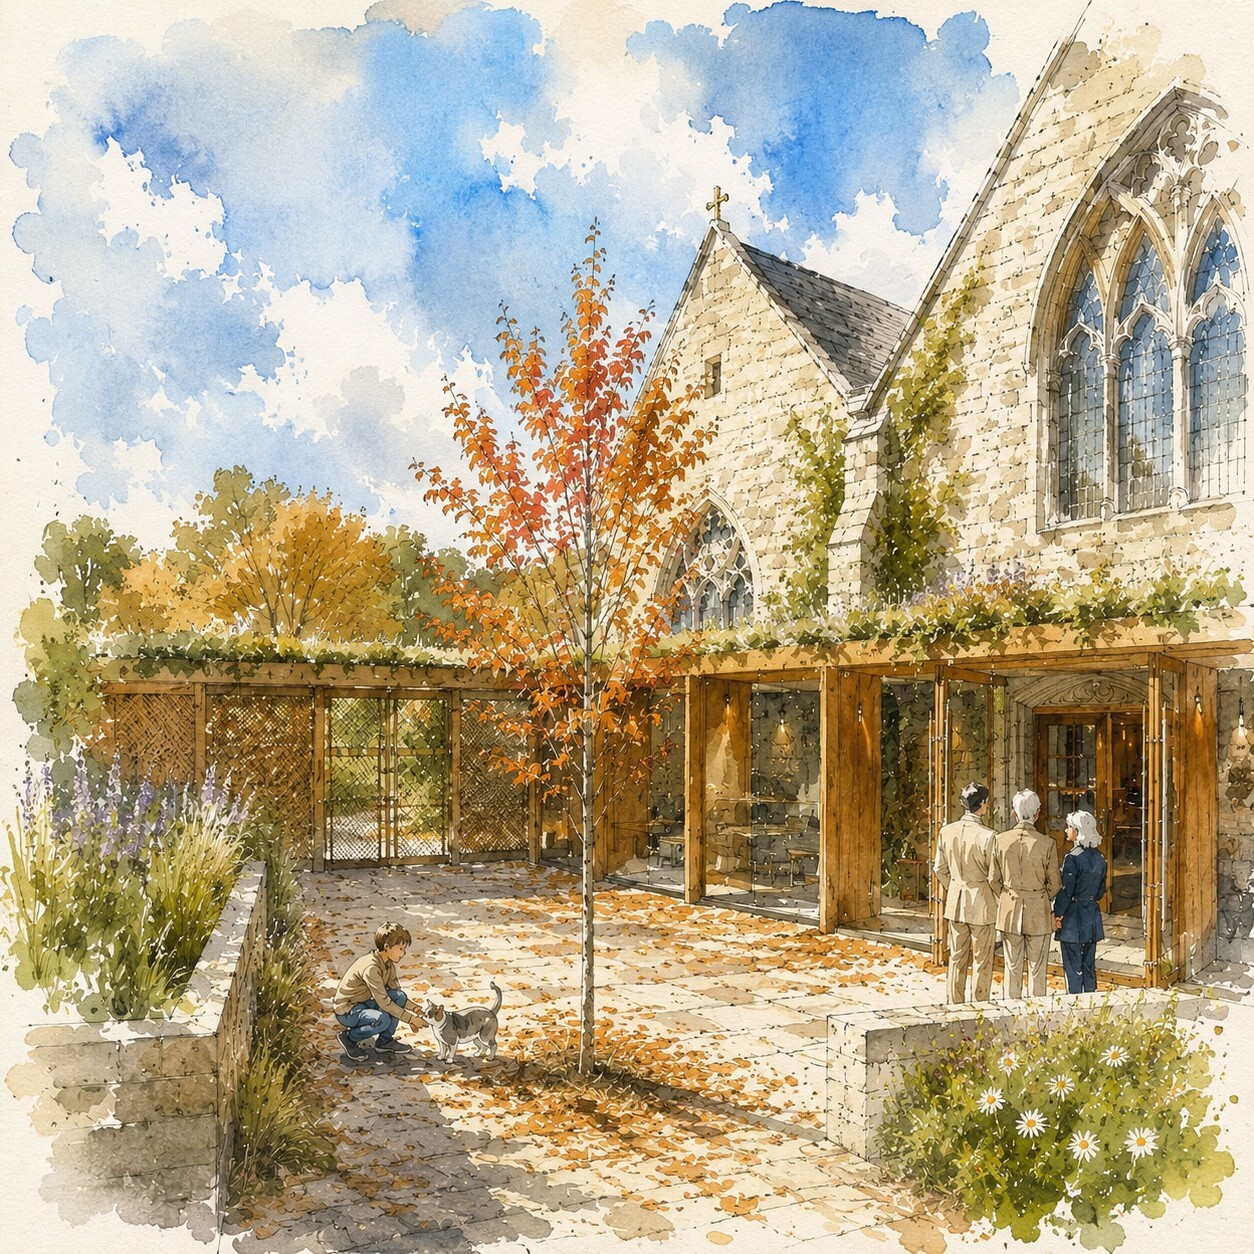
A New Public Presence
The proposals reimagine the church’s public presence by creating a new welcoming entrance that opens the building towards the street and wider community. A light-filled glazed extension provides a transparent, inviting frontage, making the life of the church more visible while creating a warm and accessible arrival for visitors throughout the week.
The design also strengthens the connection between the church and its landscaped communal garden, with secure access allowing the outdoor spaces to be safely shared and managed. Carefully integrated cycle parking, discreet bin storage and high-quality planting create a practical yet attractive setting, ensuring everyday functionality is seamlessly incorporated into the design.
Together, these improvements establish a stronger sense of arrival, enhance accessibility and create a more welcoming, community-focused face for the church—transforming its relationship with the street while supporting its role as a vibrant place of worship, gathering and hospitality.
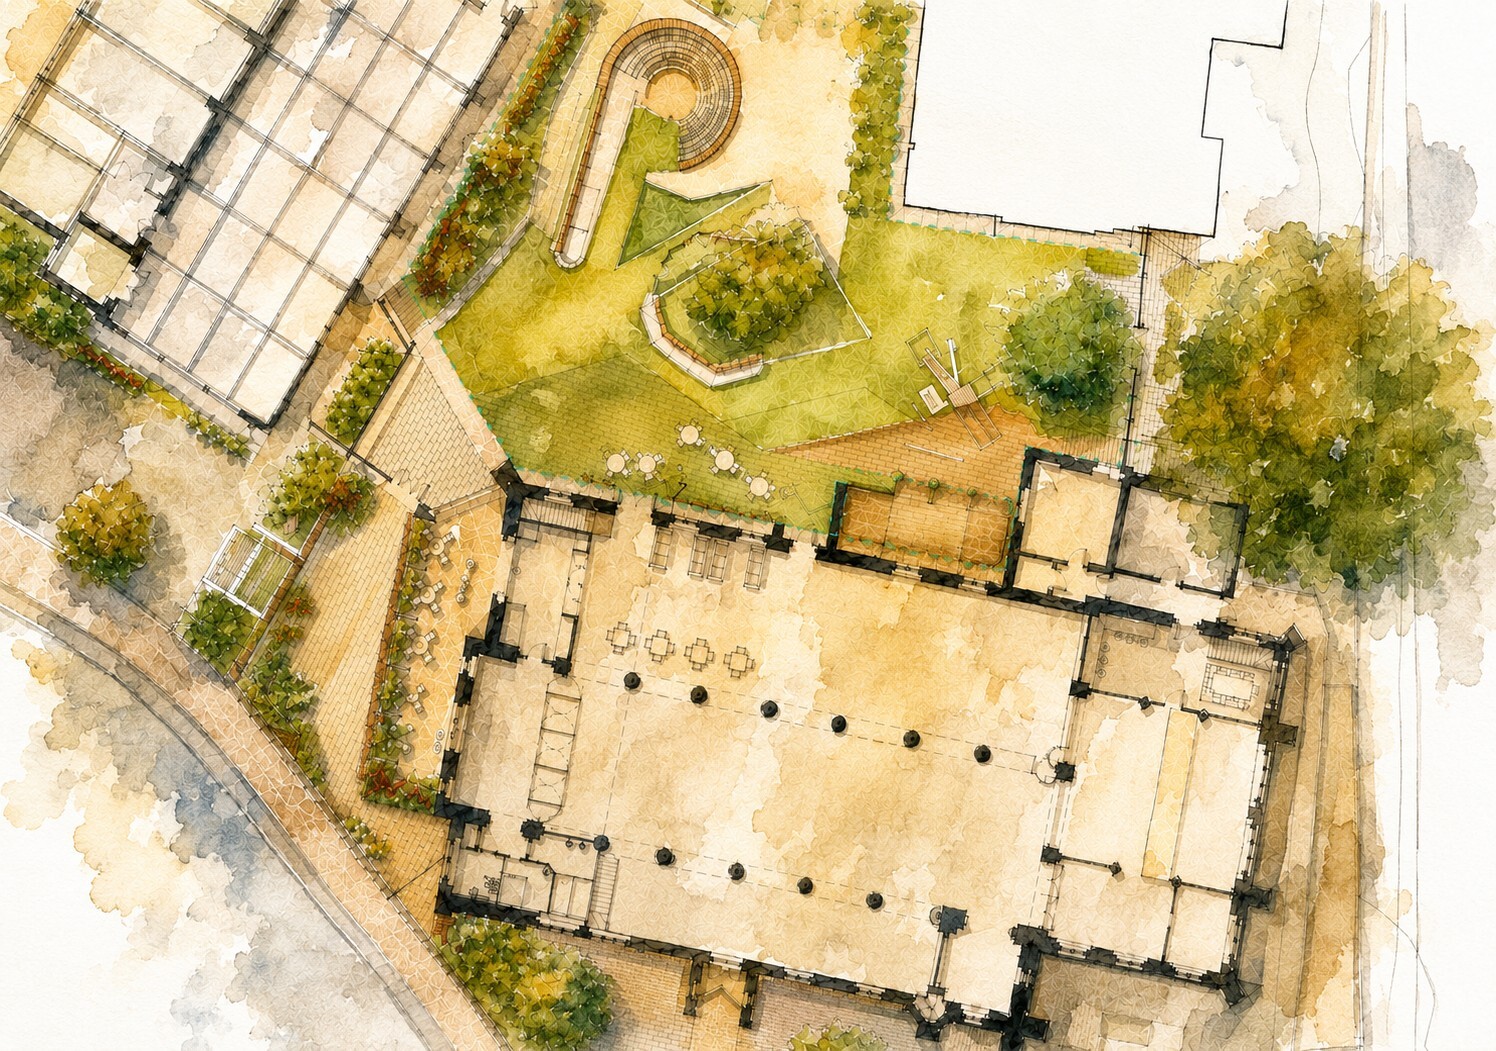
A Shared Courtyard
The proposals sought to transform an underutilised area between the church and school into a welcoming, shared landscaped courtyard that could be enjoyed by both communities. During the school week, the space provides a secure outdoor environment for pupils, while at weekends and during church events it becomes an inviting gathering space for the wider congregation and local community.
The design introduces a series of flexible outdoor spaces including seating terraces, informal play areas, generous planting, an outdoor amphitheatre, quiet spaces for reflection and prayer, and opportunities for community events. A new timber entrance canopy creates a clear and welcoming arrival to the church, complemented by external seating and improved accessibility.
Secure gates allow the courtyard to be safely enclosed during school hours, while integrated cycle storage, bin stores and carefully designed landscaping create a practical and attractive environment. By reimagining previously underused land, the project delivers lasting shared value, strengthening the relationship between the church and school while creating a vibrant outdoor space for learning, worship and community life.
A Welcoming Entrance
The proposals reimagine the church entrance as a warm, welcoming and highly visible public frontage. A new glazed entrance pavilion and community café create an inviting destination that encourages people to gather, meet and connect throughout the week, extending the church's presence beyond Sunday worship.
A clear new arrival sequence improves accessibility and creates a stronger relationship between the church and the street, while secure cycle storage, discreet bin stores and integrated service areas ensure the building functions efficiently without compromising its welcoming character. Together, the proposals create a more open, hospitable and community-focused church that is better equipped to serve both the congregation and the wider neighbourhood.
A Vibrant Threshold
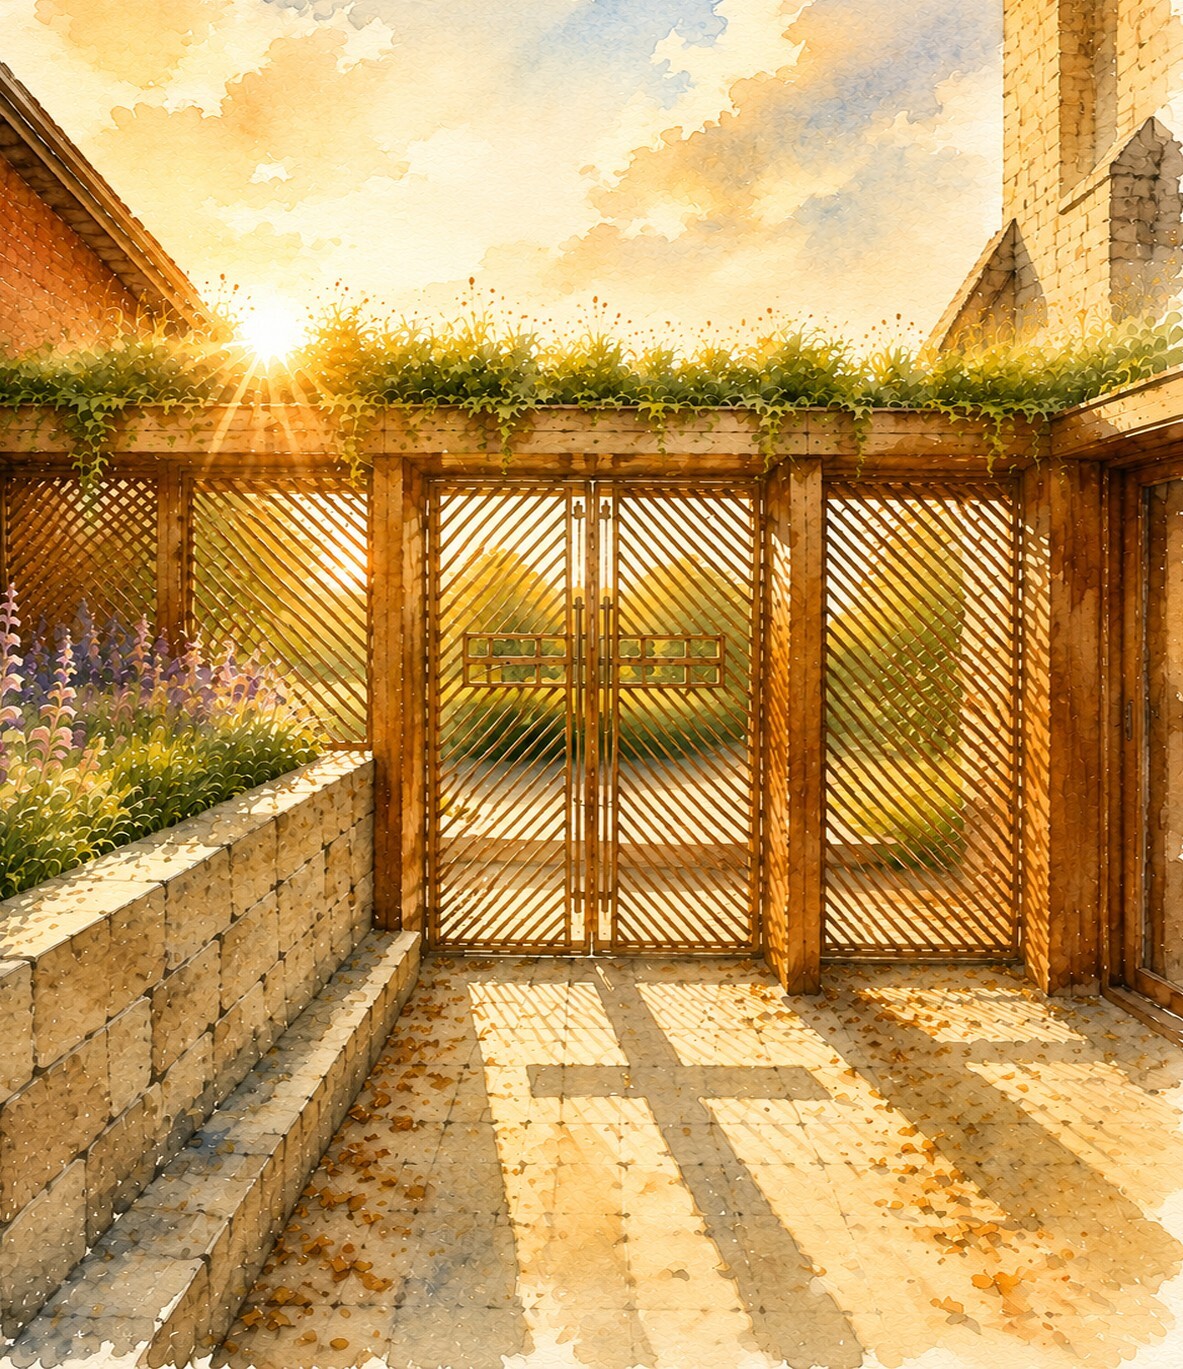
The new entrance gates are crafted from finely detailed metalwork, creating a welcoming threshold into the shared communal gardens. More than simply providing security, the carefully arranged slats filter light throughout the day, casting the outline of a cross across the paving below. It is a subtle architectural gesture that quietly reflects the church's identity, allowing faith to be expressed through light, shadow and craftsmanship rather than signage alone. Beyond the gates, visitors are welcomed into a landscaped garden designed for gathering, reflection and community.