


Love
Where You
Live
"We believe the best homes are shaped around the people who live in them. Whether transforming an existing house or creating a new home from the ground up, we help our clients navigate the journey from first ideas to finished building, creating thoughtful, sustainable places that feel personal, belong to their setting and are made to be loved for years to come."
Creating or transforming your home is one of the most personal projects you can undertake. It is about much more than creating beautiful spaces. It is about understanding how you live now, how you want to live in the future, and making the most of the place you call home.
Whether you are extending an existing house, completely reimagining it or building a new home, we help you understand what is possible and make confident decisions from the outset.
We know that most of our clients have never undertaken a building project before. The process can feel complex, with questions around planning, budgets, sustainability and construction. Our role is not only to design, but to guide you through that journey with creativity, clarity and experience.
Ultimately, we want to help you create somewhere that makes you Love Where You Live...
Recognised nationally for excellence in design and construction, our homes have been featured in Grand Designs and Build It magazine, and showcased on Channel 4’s Building the Dream with Charlie Luxton. We have also won several awards for our homes including the LABC Building Excellence Awards for Best Individual Home
Homes and Life
"Our homes shape the way we live every day"
They influence how we come together, how we find space for ourselves, how we connect with the outdoors and how our lives adapt and change over time.
A good home is about more than how it looks. It should respond to the people who live there, make the most of its setting and turn everyday routines into something that feels effortless and enjoyable.
At Snug, we take time to understand how you live and what matters to you. Whether extending, transforming or creating a completely new home, we design places that are personal, thoughtful and made for life.
Because ultimately, we want you to Love Where You Live.

"As soon as we met the team from Snug, we knew we wanted to work with them. We were building a house on a complicated, multi-levelled plot at the back of our garden that we had spent a year battling with. Paul stood on the patch where our house now sits and quickly sketched his vision for how the house could fit within the site. Astonishingly, the finished home is completely faithful to that first drawing. The uniqueness of Snug is their ability to listen, to understand what you are trying to achieve and turn that into something better than you could have imagined.
Jennie Maizels, Amberley
Why Choose Snug
"Great homes begin with listening, understanding and finding the right answer together."
For over 20 years, we have been helping people create homes they love. From transforming existing houses to designing one-off new homes, we bring creativity, experience and practical judgement to every project.
We know that creating your own home is a significant investment, both financially and personally.
Our clients choose Snug because we listen carefully, understand what matters to them and guide them clearly through what can sometimes feel like a complex process.
Every client, site and home is different. This is why our work is so eclectic. We don't arrive with a predetermined answer. We work with you to find the right one for you, creating thoughtful, individual homes that respond to how you live, where you live and how you want to live in the future.

"Our mission is to help you deliver yours..."
“Snug blew me away with their initial concept drawing, produced with a pen and paper while standing at the bottom of my garden. It demonstrated real vision and experience.
My house is in the South Downs National Park, in a highly sensitive setting surrounded by listed buildings. Snug did a great job navigating pre-planning and the planning application before delivering an extension that doubled the size of the house and really made the most of the site.
The project was delivered to a very high standard thanks to the excellent technical team. I would not hesitate to recommend Snug and am extremely happy with the work they have carried out.”
Client Chris Fitzimmons
Home Extension, South Downs National Park
What we provide
"From the first idea to the day you move in, we can guide you through the entire journey."
We bring together the design, technical expertise and professional support needed to turn your ambitions into a beautifully designed and successfully delivered home.
"Your journey starts with an idea and ends with a home made for you. We help you navigate everything in between."
Our support includes:
- Early conversations to explore your ideas, ambitions and the process.
- Site appraisals, options and feasibility assessments.
- Developing a clear project brief.
- Early advice on budgets and project viability.
- Architectural design and planning applications.
- Support navigating complex or sensitive planning sites.
- Technical drawings and construction information.
- Principal Designer services under the Building Regulations.
- Principal Designer services under CDM health and safety regulations.
- Party Wall advice and support.
- Help selecting contractors and reviewing tenders.
- Project management support where appropriate.
- Contract Administration during construction.
- Guidance through completion and handover.
Explore our case studies below and discover how we can support you at every stage of your project. Whether you are considering a new home, an extension or a major transformation, get in touch to start the conversation.
Give us a call to get started on your journey 02382 029500
Case Studies
Below is a selection of our recent homes, illustrating the breadth of our experience and the variety of clients, sites and challenges we have worked with. Every home is different, shaped by the people who live there and the place where it belongs. Together, these projects demonstrate how we turn individual ambitions into thoughtful, beautifully designed homes made for everyday life.

Hanlin House
Challenge: Hanlin House was a dated 1960s home in poor condition on a tight urban site with significant untapped potential. The first challenge was helping the clients understand whether refurbishment or replacement offered the best way forward.
Solution: Snug tested both refurbishment and new-build options, helping the clients clarify their brief and establish the right strategy for the split level site. The resulting new-build design unlocked significantly more accommodation, carefully positioning and shaping the home to make the most of the constrained site, capture key views and respond sensitively to its neighbours. We then helped the clients navigate the planning process and secure permission.
Outcome: The result is a contemporary new home that unlocks the full potential of a challenging urban site, providing significantly more space while making the most of its setting and key views.

Hermitage
Challenge: Our client wanted to build a large modern home in the grounds of their historic Georgian property and within a village Conservation Area.
Solution: Snug negotiated planning permission for an ambitious pavilion home that respected the setting of the existing property whilst enabling our clients to enjoy the benefits of contemporary open plan living.
Outcome: The result is a contemporary new home that unlocks the full potential of this garden plot, unlocking significant development value for our clients.
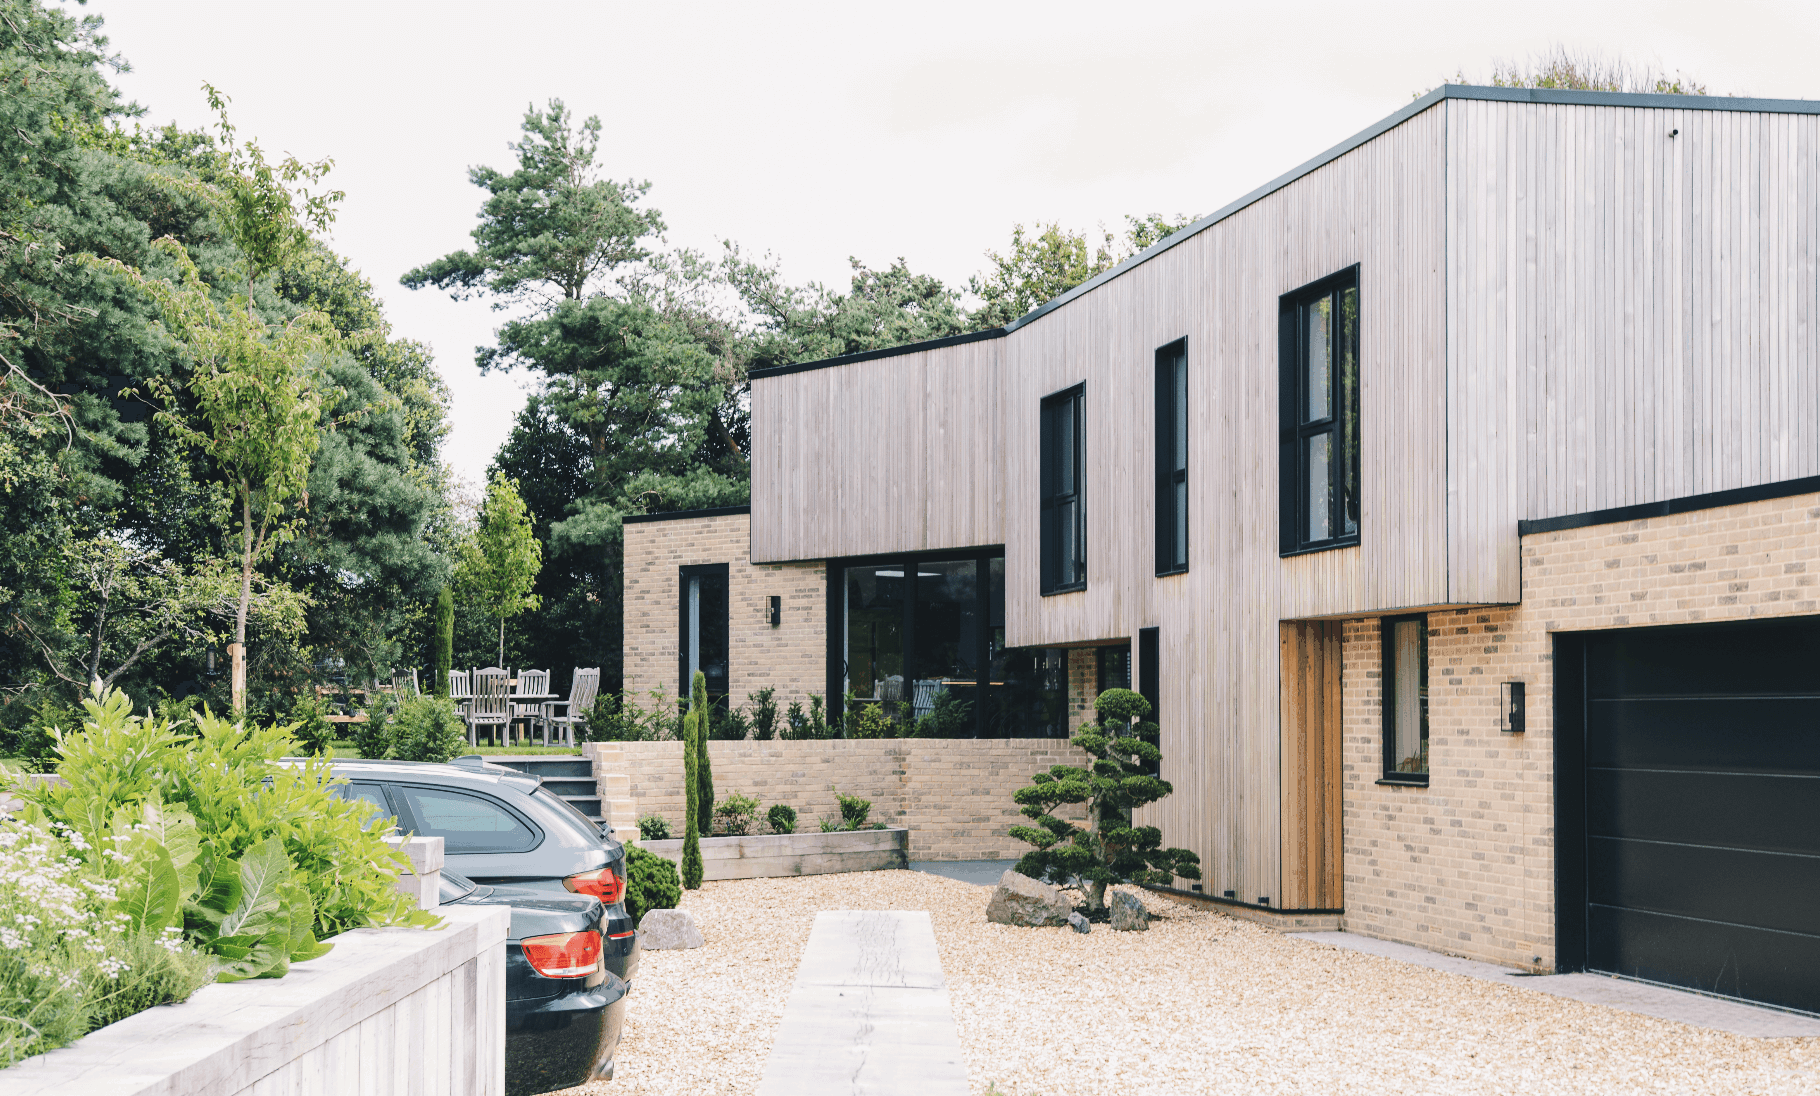
Clovers
Challenge: Clovers is a replacement dwelling on a constrained urban site within a suburban setting. The challenge was to significantly increase the accommodation while responding sensitively to the established landscape, mature trees and substantial changes in level.
Solution: Snug used the challenging levels to shape a split-level home that steps through the landscape. Carefully positioned windows frame views into the tree canopy, while dual aspect living spaces open onto gardens on both sides, bringing daylight and landscape deep into the home.
Outcome: A substantially larger replacement home that makes far better use of a challenging site while preserving its distinctive wooded character. The changing levels create a spatially rich interior and a strong relationship between the house, its gardens and the surrounding landscape.

1 Ranelagh Road
Challenge: 1 Ranelagh Road is a Victorian house that had become dark and disconnected from its garden, with a dated conservatory limiting the quality of the ground-floor living spaces.
Solution: Snug replaced the conservatory with a simple but elegant contemporary extension and remodelled the ground floor to bring light deep into the home. Rather than mimic the Victorian architecture, the extension creates a deliberate contrast, giving the new addition its own identity while respecting the character of the original house.
Outcome: A light-filled family home with a strong connection to the garden, where old and new sit confidently together, each with their own distinct character.

Amberley
Challenge: Amberley was an undeveloped garden plot within the settlement boundary, with no existing permission for a new home. Subtle changes in level and a sensitive planning context made unlocking the site’s potential particularly challenging.
Solution: Snug developed a site-specific design that works with the changing levels and carefully positions the house to capture long-distance views. We navigated the planning process to establish the principle of a new dwelling and secure permission.
Outcome: A unique new home that unlocks the potential of a previously undeveloped site, making the most of its dramatic setting, changing levels and far-reaching views.

Lake Road
Challenge: Lake Road was a replacement dwelling in a suburban setting that needed to deliver modern living within a restrained traditional form.
Solution: We created a new home that presented a restrained traditional frontage to the street whilst opening up to the garden through a more generous and contemporary facade at the rear.
Outcome: A modern family home that sits comfortably in its setting whilst enjoying the strong connections with the garden offered by modern design.

Orchard House
Challenge: Orchard House was a dated family home that had become too small, no longer suited the needs of the family and had poor street appeal.
Solution: Snug completely rejuvenated and extended the existing property, creating more accommodation and a stronger connection to its sylvan setting. A bold white ‘picture frame’ wraps the first floor, creating balconies and solar shading while giving the house a distinctive new identity that reflects the clients modernist tastes.
Outcome: A contemporary modernist family home with a strong street presence, generous living spaces and a much closer relationship with its garden.

The Stealth House
Challenge: Our clients were seeking to replace a small two bedroom bungalow with a substantial new family home on the edge of the Winchester Conservation Area. This required a highly innovative approach to creating volume whilst respecting the homes setting.
Solution: Snug developed a highly innovative approach that 'shrink wrapped' the substantially increased internal accommodation. The design's undulating form matched the overall height of the original property, successfully disguising a two storey family home.
Outcome: A highly innovative design that cleverly unlocked the sites development potential and delivered significantly more accommodation. The result in a much loved family home with unique character.
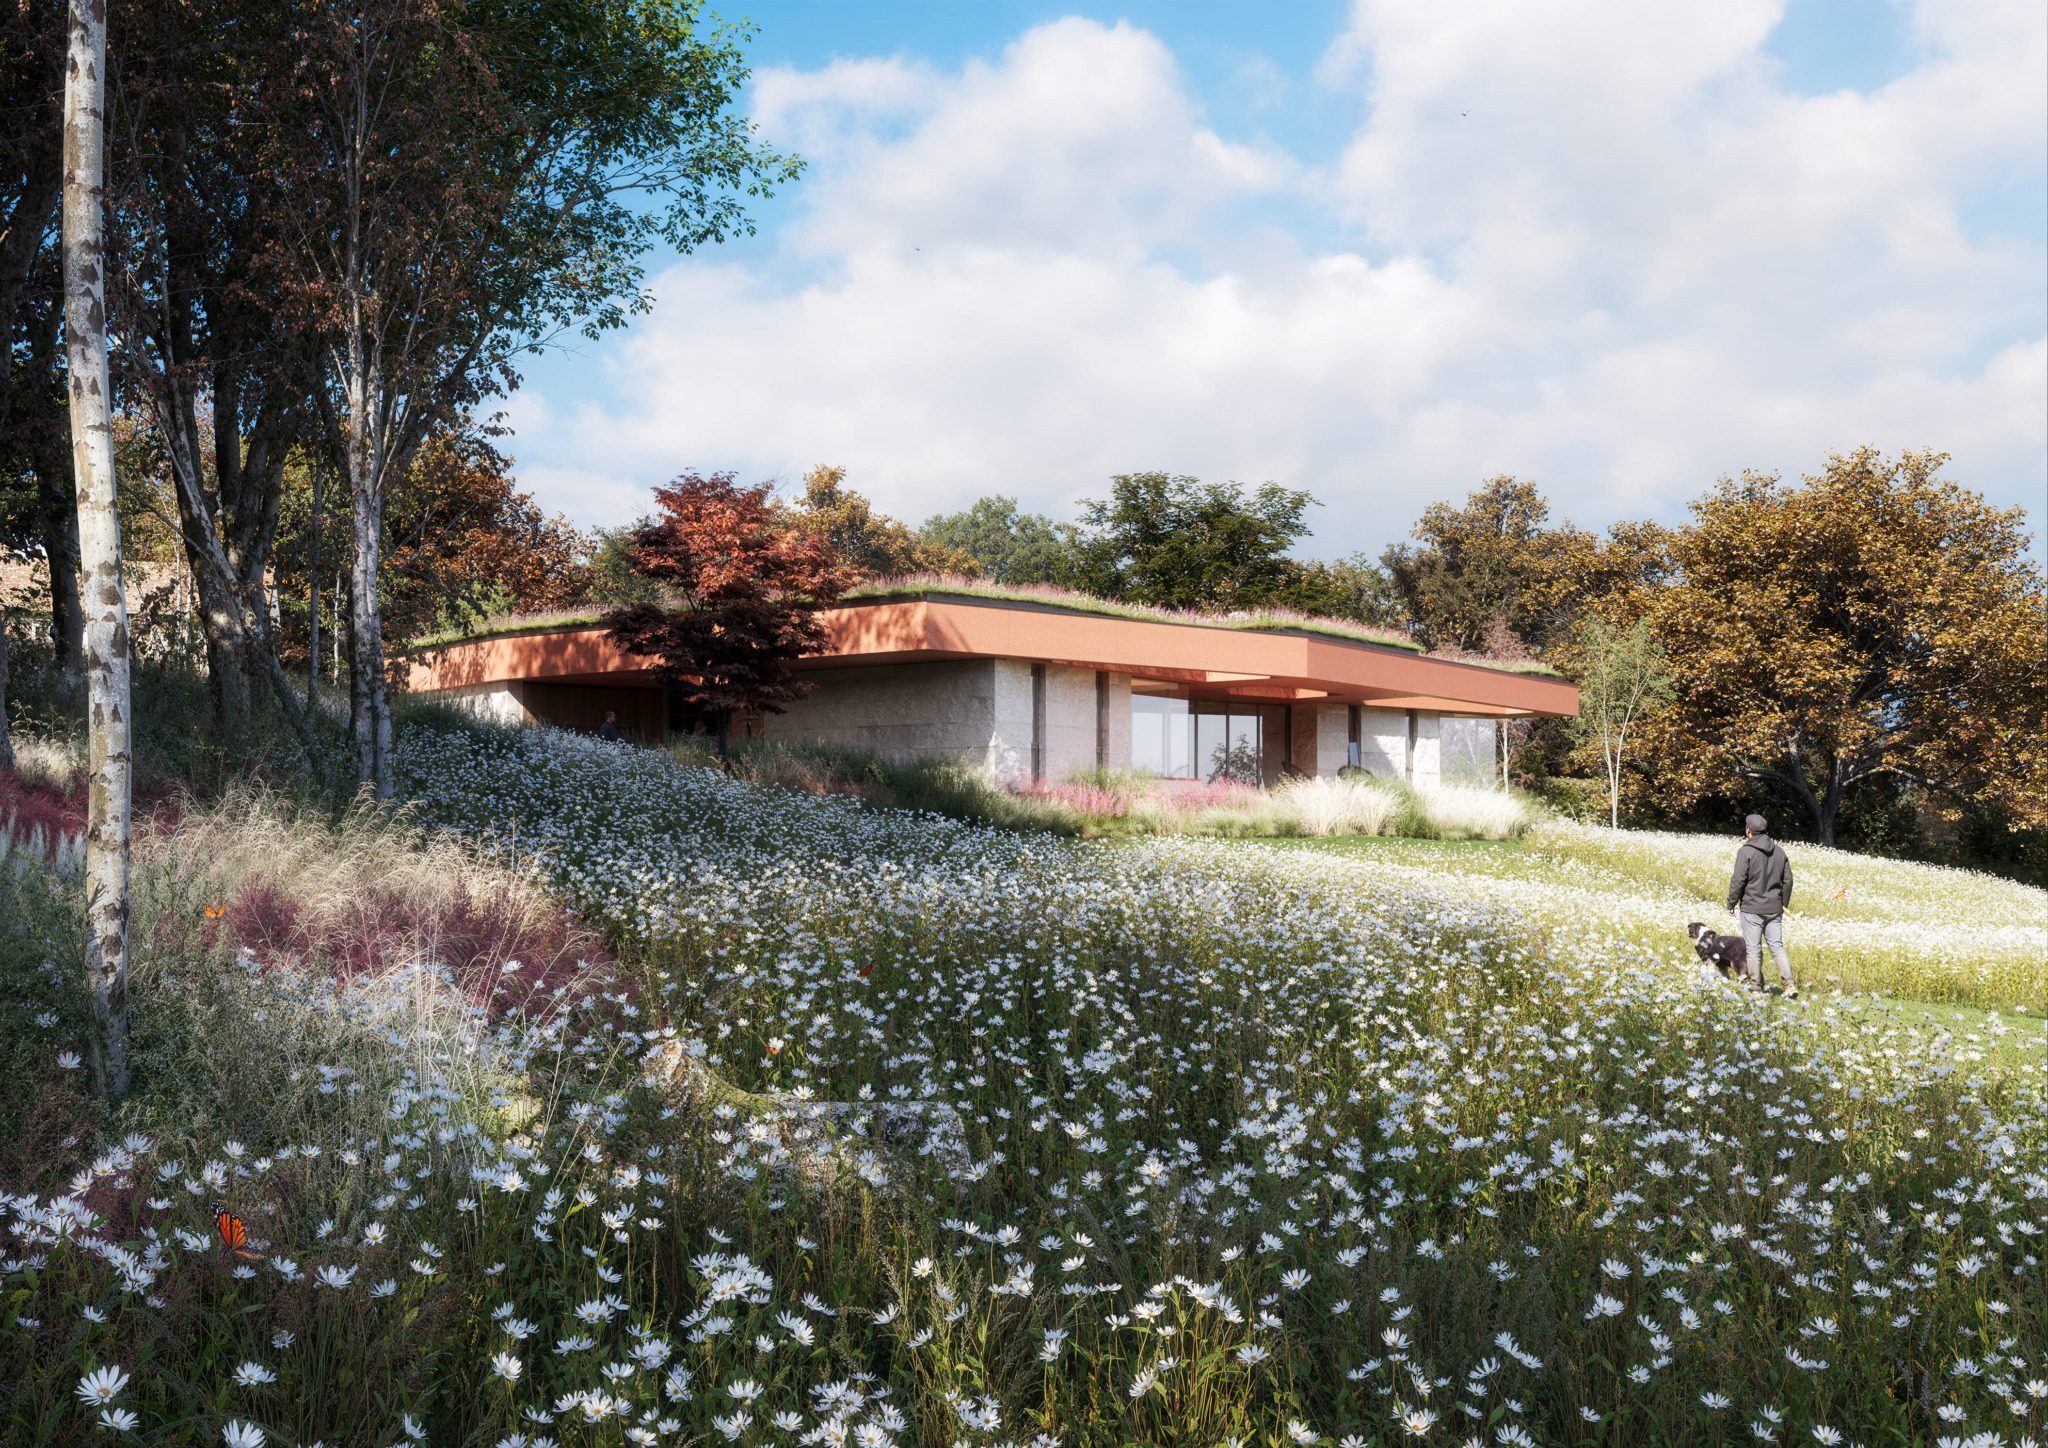
Southdowns House
Challenge: Southdowns House sits within the protected landscape of the South Downs National Park, where securing permission for a contemporary new home required a highly sensitive response to its landscape setting.
Solution: Snug developed a landscape-led design with a low profile, meadow roof and a contemporary interpretation of local vernacular. The scheme evolved positively in response to feedback from planning and landscape officers, embedding the house sensitively within its setting.
Outcome: Planning permission was secured at the first attempt for a distinctive contemporary home that sits quietly within the landscape and celebrates its connection to the South Downs.
If you would like to explore these projects and discover more of our new homes, extensions and transformations, take a look at our work on this link.
Your First Step to Your Dream Home
Every great home starts with a conversation. Give us a call and tell us what you are thinking. Whether you already have a clear vision or are simply wondering what might be possible, we can help you understand the opportunities, talk through our services and identify the right next step.
From initial advice and feasibility studies to planning, design and delivery, we can help you turn those first ideas into a clear plan and get your project moving forward.
Start your journey today. Give us a call on 02382 029500 or email us at info@snugarchitects.co.uk